
In the realm of ultra-precision manufacturing, there is a well-known engineering adage: “If you can’t measure it, you can’t make it.” While modern CNC machines and automated systems provide incredible repeatability, achieving true nanometer-level accuracy requires something more. It demands an environment engineered to eliminate physical interference, measurement systems that leave no room for error, and human expertise that machines simply cannot replicate.
At ZHONGHUI Group (ZHHIMG®), achieving ultimate precision is not a marketing slogan. It is the result of a meticulously controlled ecosystem where advanced metrology and master craftsmanship work in perfect harmony.
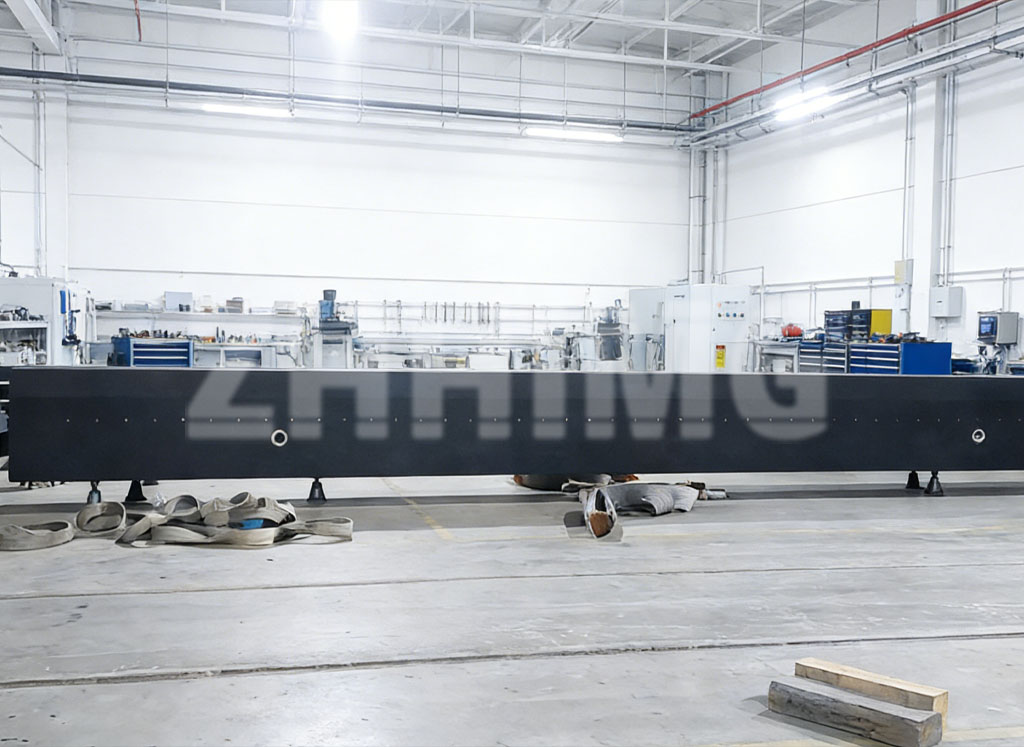
The Foundation: A 10,000m² Shock-Proof, Constant-Temperature Sanctuary
Precision components do not exist in a vacuum. They are highly sensitive to their surroundings. A slight vibration from a passing forklift or a two-degree temperature shift can cause microscopic expansions or contractions, ruining sub-micron tolerances.
To combat this, ZHHIMG has constructed a dedicated 10,000m² constant-temperature and constant-humidity workshop. This facility is built with military-grade engineering standards:
- Ultra-Stable Foundation: The floor is poured with super-hard concrete to a thickness of no less than 1,000mm.
- Advanced Vibration Isolation: Surrounding the workshop is a specialized anti-vibration trench measuring 500mm in width and 2,000mm in depth, effectively blocking external seismic and mechanical vibrations.
- Silent Operations: All overhead cranes within the facility are custom-engineered silent cranes, ensuring zero acoustic or mechanical disturbance during critical assembly and measurement phases.
We even feature a specialized constant-temperature, dust-free assembly workshop designed to simulate semiconductor-grade environments, ensuring that the final integration of granite components remains entirely uncompromised.
The Eyes of Precision: World-Class Metrology
Inside this pristine environment, ZHHIMG deploys some of the most advanced measurement systems in the world. We do not rely on theoretical tolerances; every specification is verified against recognized national and international metrology standards.
Our metrology lab is equipped with:
- Renishaw Laser Interferometers: For absolute positional and geometric accuracy.
- Mahr 10,000th-Point Dial Indicators (0.5um resolution): For ultra-fine surface and alignment checks.
- Swiss WYLER Electronic Levels & Mitutoyo Digital Calipers: For precise angular and dimensional verification.
- Surface Roughness Testers & Inductive Measurement Instruments: To validate microscopic surface finishes.
Crucially, all our measurement equipment is calibrated with traceability to the National Institute of Metrology, ensuring that our declared tolerances are globally recognized and scientifically sound.
The Hands of Precision: “Walking Electronic Levels”
While AI and metrology provide the data, it is the human element that executes the final, flawless finish. At ZHHIMG, our most prized asset is our workforce.
The majority of our grinding masters possess over 30 years of experience in manual precision finishing. Through decades of dedicated practice, they have developed an extraordinary tactile sensitivity. These master craftsmen can control material removal at the micron level purely by touch. When grinding a product, they can instantly feel exactly how many microns of material have been removed.
Because of this unparalleled skill, our clients have affectionately dubbed them “Walking Electronic Levels.” While machines provide repeatability, it is this human touch that allows our granite surface plates, straight edges, and structural components to reach nanometer-level performance metrics that automated systems alone cannot achieve.
Global Validation and Continuous Evolution
This combination of extreme environmental control, elite metrology, and master craftsmanship is why ZHHIMG is trusted by industry giants and academic institutions alike. Our precision granite components serve as the physical foundation for semiconductor equipment, CMMs, industrial CT platforms, and advanced laser processing systems used by Fortune 500 companies like GE, Apple, and Samsung.
Furthermore, we actively collaborate with global research institutions, including the National University of Singapore, Nanyang Technological University, and various national metrology institutes across Europe and North America. These partnerships ensure our manufacturing practices continuously evolve alongside the latest scientific advancements.
Partner with the Industry Standard
In ultra-precision manufacturing, reducing risk means choosing a proven partner. ZHHIMG’s commitment to “No cheating, no concealment, no misleading” extends from our raw material selection to our final quality verification. As the only company in our sector holding ISO 9001, ISO 45001, ISO 14001, and CE certifications, we guarantee that your precision components are built to the highest global standards.
Ready to elevate your equipment’s performance?
Contact ZHHIMG’s engineering team today to discuss your custom precision requirements. Let our master craftsmen and world-class metrology bring your design to life.
Contact ZHHIMG’s engineering team today to discuss your custom precision requirements. Let our master craftsmen and world-class metrology bring your design to life.
Post time: Jul-31-2026