
In the era of ultra-precision manufacturing, where tolerances are measured in nanometers, advanced machinery is only part of the equation. At ZHHIMG®, we believe that true precision is born at the intersection of state-of-the-art technology and decades of human craftsmanship. While our facility houses some of the most advanced processing equipment in the world, the heart of our manufacturing process remains the unparalleled skill of our veteran artisans.
The Art of Hand Lapping: Walking Electronic Levels
Machines can grind, but only human hands can truly feel. At ZHHIMG®, our lapping technicians boast over 30 years of dedicated manual grinding experience. Through decades of rigorous tactile training, these master craftsmen have developed an extraordinary sensitivity, allowing them to intuitively detect and remove material at the micrometer level with a single stroke.
Because of this unmatched tactile feedback, our clients have affectionately dubbed them “walking electronic levels.” Whether shaping a granite surface plate or a precision air bearing, their hands ensure that flatness, parallelism, and verticality are consistently controlled within 1μm, effortlessly meeting the strictest global metrology standards.
Backed by World-Class Metrology and Standards
Human intuition is powerful, but it must be validated by absolute data. As our founder often says, “If you cannot measure it, you cannot manufacture it.” Our artisans are supported by a world-class metrology infrastructure, including German Mahr dial indicators (0.5μm), Mitutoyo digital calipers, Swiss WYLER electronic levels, and British Renishaw laser interferometers. All our inspection equipment is rigorously calibrated by provincial and national metrology institutes, ensuring complete traceability.
Furthermore, our team undergoes continuous professional training, mastering international standards including Germany’s DIN 876 and DIN 875, the US GGG-P-463C-78 and ASME, Japan’s JIS, and China’s GB standards. This deep understanding of global benchmarks ensures that every component leaving our factory meets international expectations.
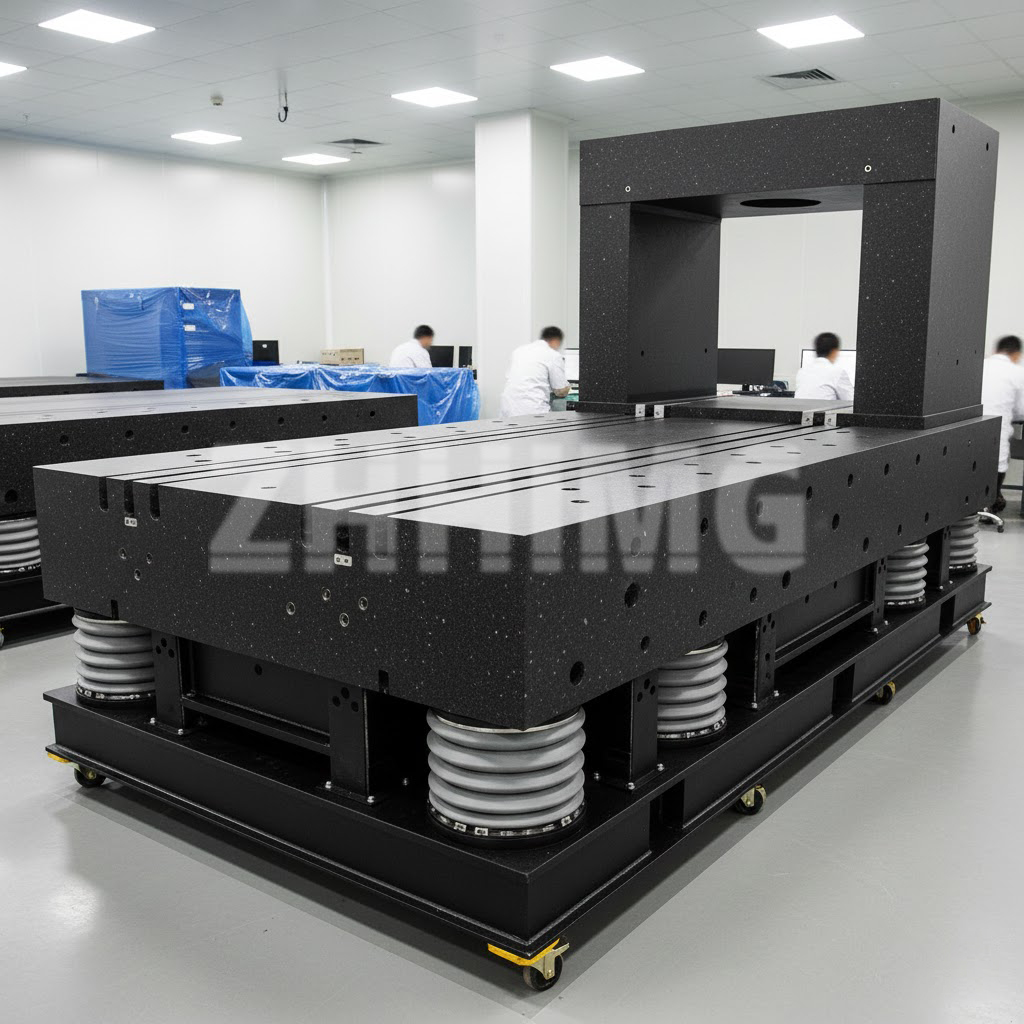
An Environment Engineered for Perfection
Even the most skilled hands and accurate instruments require a stable environment to perform. Precision manufacturing demands absolute control over external variables. Our 10,000m² temperature and humidity-controlled cleanroom is engineered to eliminate microscopic errors.
The floor is poured with ultra-hard concrete at least 1000mm thick, surrounded by deep vibration-isolation trenches (500mm wide, 2000mm deep). We utilize silent overhead cranes to prevent micro-vibrations, and we even feature a dedicated dust-free assembly area that simulates semiconductor-grade conditions. This guarantees that the measurement environment remains perfectly stable during final inspections.
Uncompromising Commitment to Quality
At ZHHIMG®, our quality policy is simple: “The precision business can’t be too demanding.” We operate with absolute transparency—no cheating, no concealment, no misleading. From our proprietary ZHHIMG® Black Granite (density ≈3100kg/m³) to our 30-year veteran craftsmen, every element of our production is designed to promote the development of the ultra-precision industry.
When you partner with ZHHIMG®, you are not just buying a component; you are investing in decades of human expertise backed by uncompromising engineering. Ready to elevate your precision standards? Contact our team today to discuss your custom manufacturing needs.
Post time: Jul-10-2026