
Within the ultra‑precision component industry, most customers focus merely on final inspection indicators such as flatness and parallelism of granite support blocks, paying little attention to the whole manufacturing workflow behind them. For high‑performance granite support blocks that maintain accuracy over long service cycles, final grinding alone cannot guarantee reliable precision. Raw‑material screening, rough‑stock conditioning, CNC machining, constant‑temperature fine grinding, metrology verification and surface protection are closely linked. Any weak link will lead to hidden risks of precision drift in later application. With large‑scale manufacturing bases, heavy‑duty processing equipment and professional metrology systems, ZHHIMG has built a closed‑loop full‑process manufacturing workflow for granite support blocks. Precision control runs through every stage from raw stone to finished‑product delivery, delivering highly‑consistent granite supporting components for global precision‑equipment markets.
Step one: Rough‑stock selection and natural aging treatment, the source of long‑term stability. To cut costs, some manufacturers directly process rough stones with internal cracks and interlayers. Residual stress releases slowly after machining and causes deformation in service. ZHHIMG selects high‑density black granite rough blocks with compact mineral crystals, free of cracks and inclusions, with density reaching approximately 3100 kg/m³. After being transported to the dedicated stone yard, rough blocks undergo long‑term natural aging instead of immediate cutting. Geological and mining‑induced internal stress is fully relieved in advance to prevent creep deformation of finished parts. Only qualified aged rough stones move forward to cutting.
Step two: Heavy‑duty sawing and rough milling. According to customer drawings, large diamond saws cut rough blocks into blanks. For large‑size and heavy‑weight support blocks, onsite cranes handle single workpieces up to 100 tons for blank cutting with maximum length of 20 m. After sawing, CNC machines remove surface bumps and mineral spots and complete six‑sided rough milling, leaving proper machining allowance and correcting basic geometry. Blanks with hidden micro‑cracks are eliminated at this stage and never enter fine‑machining procedures.
Step three: Secondary aging and static storage for semi‑finished parts. Rough cutting generates machining stress. Direct fine grinding will result in dimensional shift in later use. Semi‑finished blanks after rough machining are transferred to static‑storage zones outside constant‑temperature workshops for secondary aging to release cutting‑induced mechanical stress. This critical procedure is often skipped by small‑scale factories, which explains poor precision retention of many low‑cost granite parts. Only after sufficient aging and inspection can semi‑finished workpieces enter the 10 000 ㎡ constant‑temperature‑humidity dust‑free workshop for precision production. The workshop floor is poured with ultra‑hard concrete, equipped with shock‑absorbing trenches and silent cranes to isolate external vibration and temperature disturbance.
Step four: CNC precision machining inside constant‑temperature workshop. Custom features including drilled holes, counter‑sinks, threaded inserts, chamfers and relief grooves are processed strictly per drawings with monolithic one‑piece stone technology without splicing or bonding. High‑performance Taiwan Nantou ultra‑large grinding machines (single unit value over USD 500 000) handle metal and non‑metal workpieces up to 6000 mm long. Feeds are well controlled to avoid introducing new internal stress by machining impact. Chips are thoroughly cleaned and visual preliminary inspection is carried out afterwards.
Step five: Multi‑stage manual lapping to achieve micron‑ even nanometer‑level reference‑surface accuracy. Mechanical grinding only reaches medium‑grade precision. Final accuracy of load‑bearing surfaces heavily relies on senior experienced lapping craftsmen at ZHHIMG with more than 30 years of experience. They carry out coarse lapping, semi‑fine lapping and final nano‑precision lapping step‑by‑step, removing machine tool marks and iteratively correcting flatness, parallelism and perpendicularity. With micron‑level tactile judgment, craftsmen control material removal of each stroke and polish load‑bearing reference surfaces to drawing requirements. Workpieces rest on anti‑vibration tooling during the whole lapping process to avoid collision and external disturbance.
Step six: Full‑dimension metrology inspection and calibration, core of process closed‑loop. “If you cannot measure it, you cannot manufacture it.” Inspection runs through the whole fine‑machining phase. After each lapping cycle, imported measuring instruments including Germany Mahr dial gauges, Mitutoyo roughness testers, Switzerland WYLER electronic levels and UK Renishaw laser interferometers are adopted. All measuring tools hold calibration certificates issued by Jinan and Shandong Metrology Institutes, traceable to national metrology institute standards. Apart from geometric tolerances of flatness, parallelism and perpendicularity, edge condition and invisible micro‑cracks are checked. Products shall satisfy DIN, ASME, JIS, GB and other international standards. Non‑conforming parts will be returned for re‑lapping instead of being released. 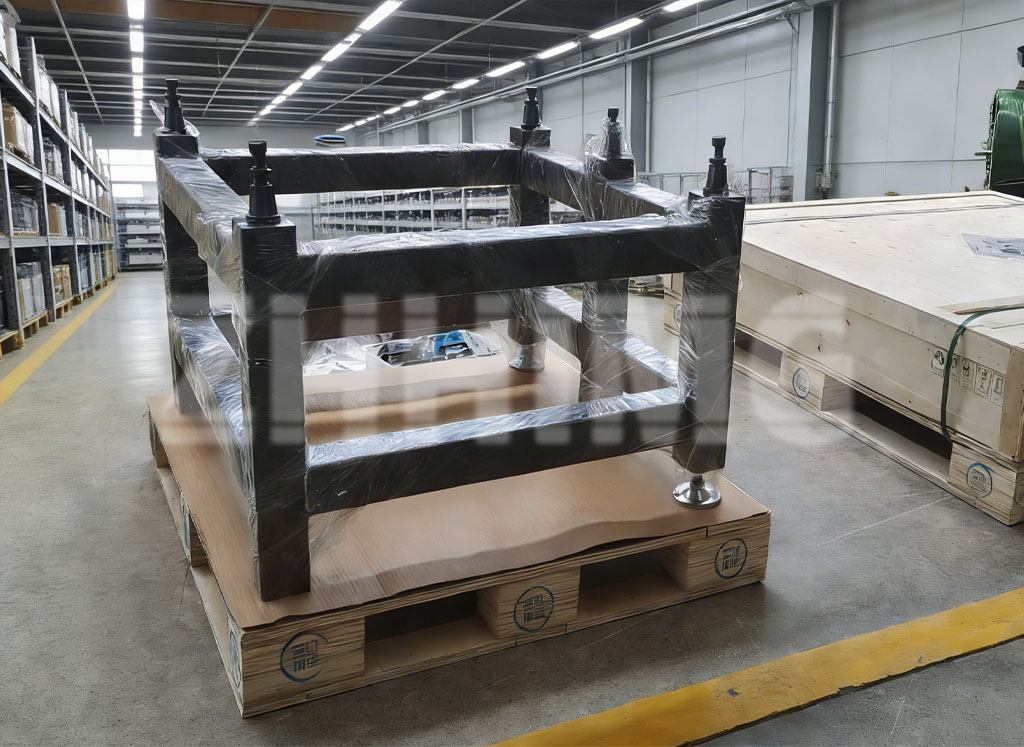
Step seven: Cleaning, surface protection and finished‑product warehousing. Qualified granite support blocks are thoroughly cleaned of dust and lapping residues with dust‑free materials and treated for surface protection against stains during transportation and storage. Products are stored on flat tooling brackets by specifications. Anti‑collision protection is applied for delivery. Inspection reports and calibration certificates are supplied together with goods.
The complete workflow covers seven major phases: rough‑stock aging, rough machining, secondary stress relief, constant‑temperature precision machining, multi‑stage manual lapping, comprehensive metrology verification and protective packaging. Long production cycles and high process costs create the core gap between premium granite support blocks and low‑cost alternatives on the market. As a manufacturer certified with ISO triple‑system standards and CE, owning over 20 international trademarks and patents, two production sites plus dedicated stone storage yard, ZHHIMG masters the full workflow from raw stone handling to finished‑product delivery. We undertake both mass standardized orders and large‑size heavy‑weight custom‑made granite support blocks, serving global customers in semiconductor, metrology institutes, university research labs, new‑energy and precision‑laser sectors.
Many purchasers only compare drawing dimensions and quotations, ignoring long‑term performance gaps brought by different processing workflows. The accuracy of granite support blocks means not only test data at delivery, but sustained precision under real‑world working conditions, which is delivered by rigorous complete manufacturing processes. As ultra‑precision equipment pursues ever‑higher accuracy, market requirements for stability and batch consistency of granite components keep rising. Upholding the quality policy “The precision business can’t be too demanding”, ZHHIMG will keep refining full‑chain manufacturing workflows for granite, precision ceramic, mineral casting, UHPC and carbon‑fiber ultra‑precision components, delivering reliable component solutions for global ultra‑precision manufacturing.
Post time: Aug-18-2026