
Ask a granite component manufacturer how flat their plates are, and most will give you a confident number. Ask what they measured it with, and the confidence sometimes gets thinner. That gap — between the claim and the instrument behind the claim — is where a lot of quality problems in this industry actually originate, and it’s worth more attention than it usually gets from buyers comparing suppliers on price alone.
There’s an old line in the precision manufacturing world that gets repeated often enough to sound like a cliché, but it holds up: you can’t produce what you can’t measure. A grinding shop can have the best lapping technique in the region, but if the equipment verifying that work is outdated, uncalibrated, or simply the wrong tool for the tolerance being claimed, the certificate that ships with the product is closer to a guess than a guarantee.
What Separates Real Measurement Capability from a Sales Claim
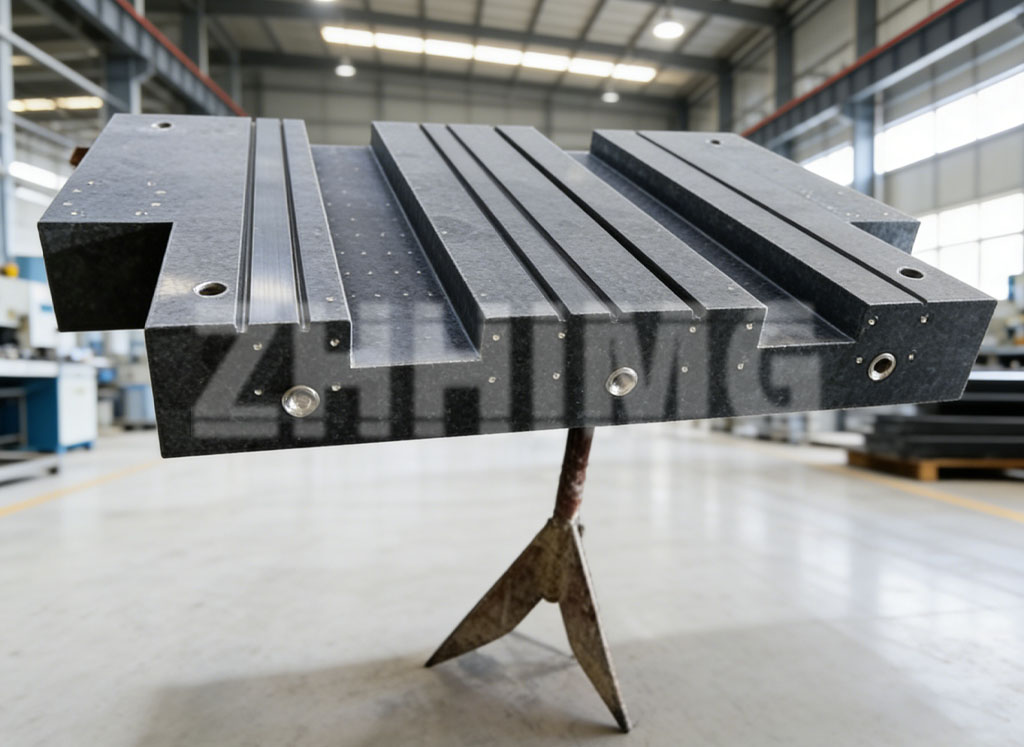
For granite components — surface plates, machine bases, precision rulers, and structural elements used in semiconductor and metrology equipment — a few categories of instruments tend to separate serious manufacturers from the rest.
Laser interferometers are the standard for verifying flatness and straightness at the sub-micron level, particularly on longer components where mechanical gauges lose reliability across the span. A granite base intended for a CMM or a linear motor stage, for instance, needs flatness data across its full length, not just spot checks at a few points.
Electronic levels matter more than people expect for large or long granite assemblies, where even minor tilt across a multi-meter span translates into real positional error once the component is installed and loaded.
Dial and probe-based comparators, in the sub-micron range, are what most shops use for day-to-day in-process checks between grinding passes — less glamorous than a laser system, but they’re the tools that catch drift early, before a plate goes through hours of unnecessary rework.
Surface roughness testers round this out, since flatness alone doesn’t tell the full story on a granite surface; roughness and waviness affect how a plate performs under sliding contact or vacuum chucking in semiconductor applications.
None of this equipment does much good without calibration traceability. An interferometer or comparator that hasn’t been checked against a national or accredited standard is really just an expensive guess generator. Reputable labs keep calibration certificates for their own measuring instruments — issued by a recognized metrology institute — and can trace that chain upward if a customer asks. It’s a detail that rarely comes up in a sales conversation, but it’s usually the first thing a serious quality manager checks during a supplier audit.
Where This Shows Up in Practice
We’ve built our own inspection process around this principle, partly because our customer base — semiconductor equipment builders, CMM manufacturers, national metrology institutes among them — tends to ask hard questions about traceability before placing an order. Our measurement room runs German and Swiss-made comparators and electronic levels alongside a laser interferometer system, and every instrument in that room carries a calibration certificate from a provincial metrology institute, traceable further up the chain to national standards. It’s not a unique setup in this industry, but it’s a baseline that a surprising number of smaller shops skip, usually to cut cost on equipment that doesn’t show up in the final product photo.
The other piece that doesn’t get discussed enough is operator skill. A laser interferometer is only as good as the technician setting it up — environmental compensation, mounting stability, and repeat measurement discipline all affect the final number more than people assume. Some of the most reliable flatness verification we’ve seen still comes down to experienced hands who know when a reading looks off before the software even flags it.
A Note for Buyers Evaluating Suppliers
When comparing granite component suppliers, the flatness or straightness number on a quote is only half the picture. It’s worth asking what instrument produced that number, whether the instrument itself is calibrated and by whom, and whether the manufacturer can provide raw measurement data rather than just a pass/fail certificate. A supplier willing to walk through that process in detail, rather than deflecting to a generic tolerance chart, is usually the one whose numbers hold up under independent verification later. In an industry where the product’s entire value proposition is accuracy, the measuring equipment behind it deserves at least as much scrutiny as the grinding machine that shaped it.
Post time: Aug-05-2026