
As the most fundamental reference benchmark in industrial precision inspection, the flatness of granite inspection plates directly determines the credibility of dimensional measurement, part calibration and equipment error detection results. Unlike ordinary mechanical processing, flatness lapping of granite inspection plates is a high-precision systematic project, which integrates material adaptation, mechanical grinding, manual fine finishing, constant-temperature processing and precision calibration. Many low-precision granite plates on the market suffer from uneven flatness, local depression and long-term flatness attenuation, all stemming from non-standard lapping processes and missing key processing links. ZHHIMG summarizes mature industrial processing experience, sorts out the core technical points of flatness lapping for granite inspection plates, and standardizes the whole production process to ensure that each finished inspection plate achieves nano-level flatness and long-term stable benchmark performance.
Granite inspection plate serves as the zero-datum platform for CMM detection, workpiece precision sizing, tool calibration and mechanical assembly. Its flatness accuracy is the primary standard to measure the qualification of measuring plates. Ordinary simplified grinding processes can only meet conventional industrial detection needs, while high-end ultra-precision inspection plates suitable for semiconductors, optoelectronics and precision manufacturing must rely on standardized and refined lapping craftsmanship. ZHHIMG focuses on breaking the limitations of traditional rough processing, and controls every key link of flatness lapping from blank processing to finished product calibration, creating high-precision and high-stability granite measuring plates for global ultra-precision industries.
1. Pre-Processing Blank Selection and Stress Stabilization Technology
The flatness retention ability of granite inspection plates starts with raw material blank processing, which is the prerequisite for qualified lapping forming. Inferior blanks with loose texture, internal residual stress and natural micro-pores will inevitably have flatness deviation after grinding, even with fine later-stage polishing. ZHHIMG strictly selects high-density black granite raw materials with a density up to 3100kg/m³, which features compact internal crystals, zero natural pores and ultra-stable physical properties, completely excluding low-density miscellaneous stone and marble blanks with poor stability.
Before formal lapping, all blanks undergo long-term natural aging and stress relief treatment to eliminate internal stress generated during raw material cutting and blanking. This pre-processing technology avoids post-lapping micro-deformation and flatness rebound caused by residual stress, ensuring that the flatness formed by subsequent grinding can be permanently stabilized, laying a solid foundation for ultra-precision plane processing.
2. Large-Scale Precision Mechanical Pre-Grinding to Ensure Overall Plane Consistency
Rough grinding shaping is the core link to determine the overall flatness foundation of the inspection plate. Most small manufacturers adopt small grinding equipment and segmented grinding, which is prone to height difference, joint traces and overall tilt of the plate surface. ZHHIMG is equipped with high-value professional large-scale grinding machines imported from Taiwan, supporting one-time integral grinding of ultra-long and ultra-large granite plates within 6000mm. The equipment runs with constant pressure and constant speed throughout the whole process, realizing uniform material removal on the plate surface, effectively eliminating overall flatness deviation and surface undulation, and ensuring the basic flatness and overall consistency of the inspection plate.
Different from ordinary mechanical grinding, ZHHIMG’s pre-grinding process formulates targeted grinding parameters according to the size, thickness and application scenario of different inspection plates, avoiding excessive grinding leading to local stress concentration or insufficient grinding resulting in residual surface defects, which creates a uniform and flat base for subsequent fine lapping.
3. Manual Fine Lapping Core Process for Nano-Level Flatness Optimization
Mechanical grinding can complete macroscopic flatness shaping, while the micron and nano-level flatness precision of high-end granite inspection plates relies entirely on professional manual fine lapping technology, which is also the core competitive advantage of ZHHIMG in precision processing. The company’s senior polishing craftsmen have more than 30 years of ultra-precision lapping experience, with sensitive micron-level tactile judgment capability, known as the portable electronic level in the industry.
Aiming at the tiny concave-convex points and local flatness errors on the plate surface after mechanical grinding, the craftsmen adopt layered fine lapping and fixed-point calibration processes, accurately controlling the grinding removal amount of each area. Through repeated fine polishing and flatness comparison calibration, the microscopic flatness of the plate surface is continuously optimized, finally achieving nano-level flatness accuracy that cannot be realized by single mechanical processing. This pure manual refined craftsmanship effectively eliminates microscopic surface errors, ensuring that the entire plate surface meets ultra-precision benchmark detection standards.
4. Constant-Temperature and Vibration-Isolated Processing Environment Guarantee
Flatness lapping of precision granite plates is extremely sensitive to external environment. Slight temperature difference change and tiny vibration interference will lead to processing distortion and flatness error, resulting in unqualified finished products. ZHHIMG completes all fine lapping and finishing procedures in a 10,000㎡ professional constant-temperature and constant-humidity dust-free workshop. The workshop adopts super-hard thick concrete floor pouring, equipped with independent vibration-proof trenches and silent traveling cranes, which completely isolate external vibration, temperature and humidity interference.
The stable and closed processing environment ensures that the granite plate will not produce thermal deformation and micro-displacement during lapping, guarantees the accuracy and authenticity of each grinding and calibration data, and avoids flatness deviation caused by environmental factors, which is an indispensable environmental technical guarantee for high-precision plane processing.
5. Multi-Standard Strict Calibration, Realizing Traceable Flatness Accuracy
Process inspection and finished product calibration are the final key to lock flatness precision. After the lapping process is completed, ZHHIMG does not adopt simple factory self-inspection, but uses a full set of world-class high-precision testing equipment for comprehensive flatness detection, including British Renishaw laser interferometers, Swiss WYLER electronic levels, German Mahr high-precision dial indicators and Mitutoyo precision testing instruments.
All detection procedures strictly comply with global mainstream industrial standards such as German DIN, American ASME, Japanese JIS and Chinese GB. All calibration data are certified by provincial and national metrology institutes with complete traceability, ensuring that the flatness index of each granite inspection plate is accurate, reliable and in line with international ultra-precision industrial standards, fully meeting the high-standard calibration and detection needs of scientific research institutions, metrology departments and Fortune 500 manufacturing enterprises. 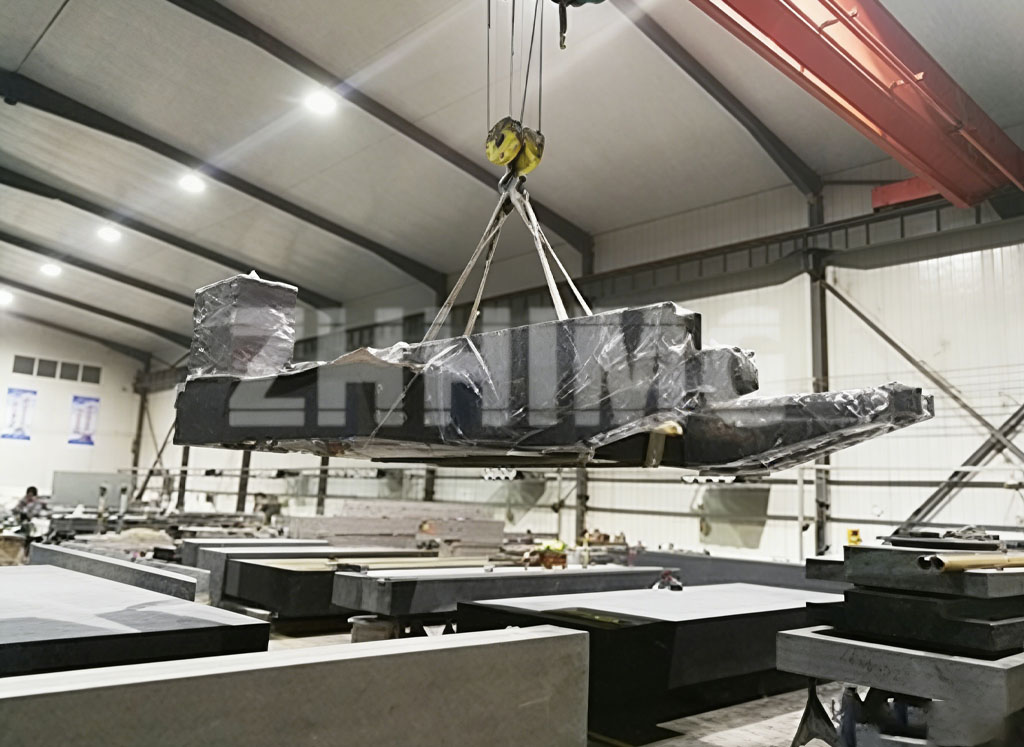
Process Standardization Creates Long-Term Stable Benchmark Quality
The flatness precision of granite inspection plates is never achieved by a single process, but by the superposition and guarantee of standardized whole-process technologies including blank optimization, mechanical pre-grinding, manual fine lapping, environmental control and authoritative calibration. Adhering to the service concept of “No cheating, No concealment, No misleading” and the quality tenet of “The precision business can’t be too demanding”, ZHHIMG always regards process refinement as the core of product quality. Relying on perfect production system, advanced processing equipment and experienced craftsman team, we continue to output high-flatness, zero-deformation and long-life granite inspection plates for the global market, providing stable and accurate basic measurement benchmarks for the upgrading of global ultra-precision manufacturing industry.
Post time: Sep-02-2026