
The overall service performance of granite measuring tools depends not only on base‑material quality and lapping accuracy, but also heavily on surface‑treatment craftsmanship, which determines wear‑resistant service life, anti‑fouling performance, measurement readout and long‑term dimensional stability. Many purchasers focus on geometric indicators such as flatness and straightness during selection, yet easily overlook surface treatment. Identical granite blanks can deliver totally different practical performance with dissimilar surface‑treatment solutions. Far more than simple polishing for gloss, surface treatment is a refined process system tailored to stone mineral properties, on‑site working conditions and metrology requirements. Each process decision influences the practical performance of measuring tools in metrology laboratories, semiconductor workshops and new‑energy inspection production lines.
Qualified surface treatment for granite measuring tools needs to satisfy multiple objectives: well‑controlled surface roughness, sealed micro‑pores, minimized residual surface stress, intact reference working surfaces, and zero alteration to original geometric accuracy. Some manufacturers pursue high‑gloss appearance via over‑polishing or applying thick resin coatings to cover minor stone defects. Though looking attractive at first, such coatings will scratch and peel off over time. Exposed pores absorb oil and water, triggering local swelling and adhered contaminants that further lead to measurement errors. Such treatments are not suitable for metrology‑grade measuring tools.
ZHHIMG adopts high‑density black granite, which naturally contains tiny capillary micro‑pores. The first critical step of surface treatment is substrate purification. After fine lapping, abrasive particles and stone micro‑dust remain on workpieces. If not thoroughly removed, these particles will embed into micro‑pores, scratch test pieces and disturb readings from dial gauges and height gauges. Multiple cleaning, air‑blowing and ultrasonic dedusting procedures are carried out inside the constant‑temperature workshop to completely eliminate residual lapping dust inside crevices and create a clean base for subsequent protection. All operations are performed under constant temperature to prevent workpiece thermal deformation and preserve achieved geometric accuracy.
Pore sealing represents the core of surface treatment and differentiates ordinary industrial stone from metrology‑grade granite measuring tools. Rejecting thick resin masking, ZHHIMG applies special low‑penetration sealants for ultra‑precision metrology to implement shallow penetration pore sealing. The sealant fills internal capillary pores without forming a thick adhesive film on the surface. It blocks cutting fluid, oil and moisture from penetrating into stone and prevents dimensional drift caused by water absorption, while fully retaining the hard granite reference surface free from coating scratching, peeling and aging. For multi‑face measuring tools such as V‑blocks, square rulers and straight edges, all working surfaces, side faces and non‑machined bases receive uniform sealing treatment to avoid inconsistent material performance from partial missing protection. Workpieces are fully cured after sealing before re‑inspection, so as to avoid minor dimensional variation brought by agent curing. 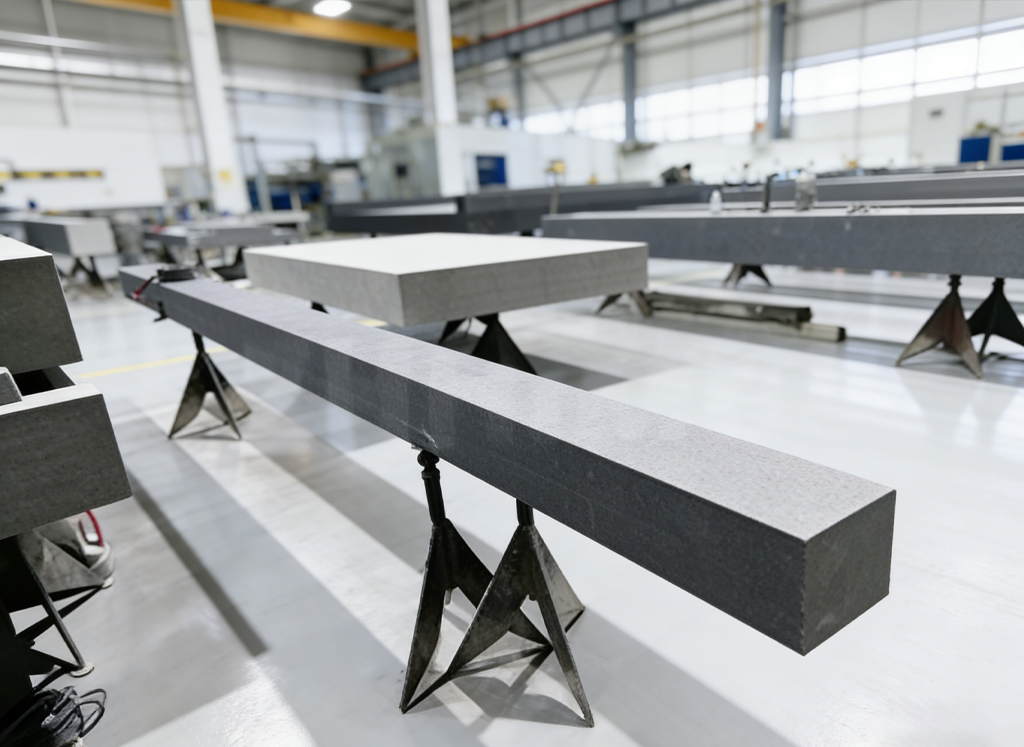
Hierarchical roughness control is another vital focus of surface treatment. Different working conditions require different roughness values; higher gloss does not always mean better performance. Reference platforms for high‑precision calibration and CMM inspection demand uniform fine lapping texture and proper roughness to guarantee stable fitting between measuring tools and test pieces. For non‑metrology supporting surfaces bearing heavy‑duty workpieces, roughness specifications can be moderately relaxed to optimize production costs. ZHHIMG conducts full‑inspection with Mitutoyo roughness testers and customizes roughness parameters complying with DIN, ASME, GB and other global metrology standards for different product applications. Over‑processing for mirror‑like gloss is avoided to prevent excessive grain loss and shortened service life.
Edge and chamfer handling is a frequently neglected detail in surface treatment. Granite is hard yet brittle; sharp edges tend to chip under slight impact. Once corners of reference surfaces get damaged, the whole measuring tool loses validity. During surface‑treatment procedures, all functional edges receive standardized chamfering with reasonable sizes according to product specifications and application scenarios. Chamfer transitions must be smooth without damaging valid metrology surfaces. Many manufacturers simplify this step, leaving sharp edges behind and resulting in high chipping rates during transportation and usage. ZHHIMG completes chamfer modification at the late finishing stage prior to cleaning and sealing, ensuring reliable edges and reducing on‑site damage risks.
Surface‑treatment completion does not mark the end of craftsmanship. Full re‑verification is mandatory. Cleaning, sealing and chamfering may theoretically introduce tiny deformation. After all surface‑treatment steps, workpieces are fully thermally equalized in the constant‑temperature‑humidity workshop. Parameters including flatness, straightness, roughness and appearance are re‑measured with German Mahr dial gauges, Swiss WYLER electronic levels and Renishaw laser interferometers. All testing instruments are traceable to provincial and national metrology institutes. Only workpieces with unchanged geometric accuracy, qualified pore sealing, zero residual stains and no edge chipping are regarded as finished.
It should be noted that even premium surface treatment cannot make granite measuring tools fully resistant to heavy impact and strong corrosive media. Sealing agents resist common cutting fluid and moisture, yet long‑term immersion in strong acid or alkali will still damage seal layers and stone substrates. Avoid violent hard‑object impact and timely wipe off surface oil contamination in daily operation to maximize protection performance and extend service life.
As an ultra‑precision component manufacturer holding ISO 9001, ISO 45001, ISO 14001 and CE certifications with more than 20 international trademarks and patents, ZHHIMG refuses decorative thick coatings for covering stone flaws. Surface‑treatment processes are oriented toward metrology performance rather than superficial appearance. Combined with raw‑material aging and constant‑temperature lapping, the complete surface‑treatment workflow delivers qualified products for demanding scenarios including semiconductor equipment, metrology institutes, university laboratories and new‑energy production lines. Products are exported worldwide and serve numerous Fortune 500 enterprises and research institutions. Surface treatment lies in product details. Understanding these key process points helps buyers avoid appearance‑oriented traps and select truly durable and stable granite measuring tools.
Post time: Aug-20-2026