
Oversized granite frames, machine beds and cross beams serve as core reference frames for femtosecond lasers, semiconductor inspection equipment and high-precision CMM systems. Ultra-large workpieces up to 20 meters long demand full-length straightness, flatness and linear positioning accuracy testing that ordinary micrometers and dial gauges cannot complete comprehensively. As the benchmark manufacturer of multi-category ultra-precision substrates, ZHHIMG equips its production base with British Renishaw laser interferometers to conduct full-dimension precision verification on all large granite frames, guaranteeing nanoscale accuracy traceable to national metrology standards.
All inspection instruments at ZHHIMG, including Renishaw laser interferometers, German Mahr 0.5μm dial indicators and Swiss WYLER electronic levels, hold official calibration certificates from Jinan and Shandong Provincial Metrology Institutes, with all test data fully traceable to China’s National Institute of Metrology. Different from spot sampling inspection widely used by small manufacturers, every large granite frame undergoes full-stroke laser interferometer scanning to detect linear deviation, flatness distortion and thermal deformation across the entire workpiece surface.
Our factory supports single granite frames weighing up to 100 tons, 20m in length, 4000mm in width and 1000mm in thickness. All laser interferometer testing is carried out inside the 10,000㎡ constant-temperature & humidity workshop. The workshop features a 1000mm-thick ultra-hard concrete floor, 2000mm-deep anti-vibration trenches and silent overhead cranes, eliminating vibration and temperature fluctuation interference that would skew laser measurement results. 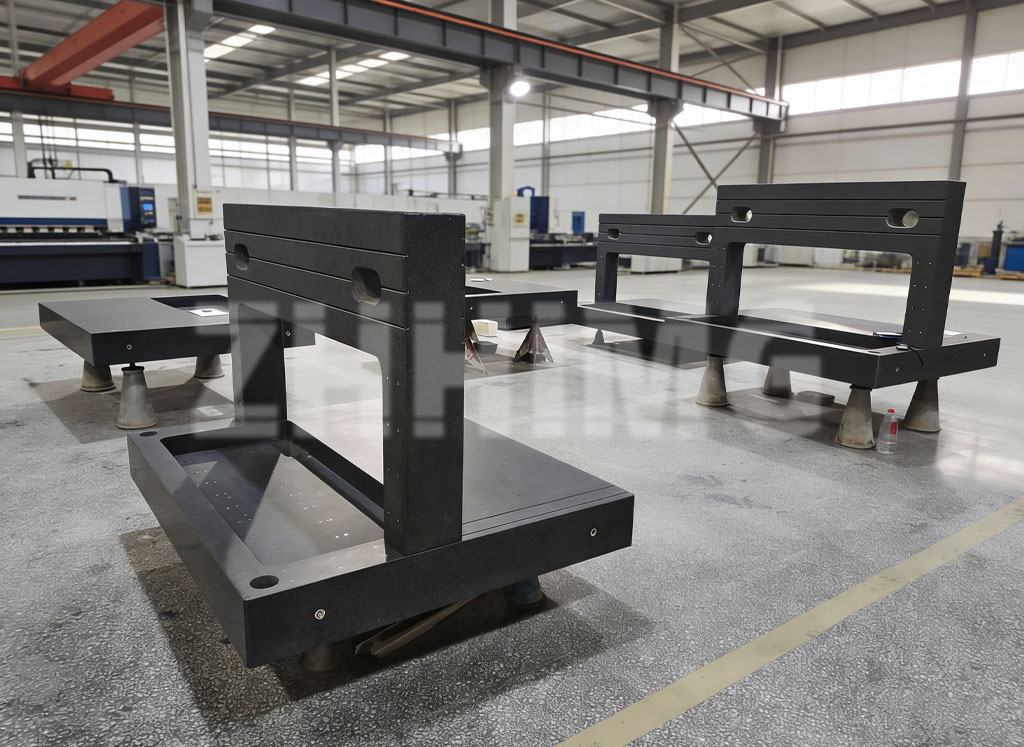
Supported by grinding masters with over 30 years of manual polishing experience, we adjust surface flatness after initial laser scanning and perform secondary full interferometer verification until all indexes meet DIN, ASME, JIS and GB global metrology standards. Our proprietary high-density black granite (3100kg/m³) with stable thermal expansion avoids long-term deformation after installation, and laser interferometer records are permanently stored in each workpiece’s unique traceability file for customer factory audits.
As the only manufacturer in the industry with ISO triple system and CE certifications, ZHHIMG’s laser interferometer full-dimension inspection system has won recognition from global Fortune 500 clients such as Samsung, Apple and Bosch. We strictly follow the customer commitment “No cheating, No concealment, No misleading”, refusing rough, incomplete testing adopted by competitors to cut costs.
Upholding the quality policy “The precision business can’t be too demanding”, ZHHIMG relies on laser interferometer full-scan verification to lock in long-term precision of large granite frames. Combined with continuous technical cooperation with global metrology institutes, we provide fully verified, standard-compliant granite structural components to advance the ultra-precision manufacturing industry worldwide.
Post time: Jul-20-2026