
For precision granite bases, air-bearing platforms and granite measuring rulers used in semiconductors, CMM and laser inspection equipment, credible measurement data traceability is the core guarantee of long-term stable precision. Many small-scale stone factories only carry out simple self-inspection without official third-party calibration, leading to unrecognizable test reports in cross-border projects and inconsistent precision between batches. As an industry benchmark brand ZHHIMG implements full-process metrology traceability management: every inspection instrument is calibrated by Jinan Metrology Institute and Shandong Provincial Metrology Institute, and all measuring tools can be traced back to China National Metrology Institute. Complete official calibration documents are attached to each batch of granite products, providing internationally recognized precision certification for global buyers. This rigorous traceability system interprets our quality policy: The precision business can’t be too demanding.
1. Why Metrology Traceability Is Indispensable for Granite Precision Components
Our high-density black granite (3100kg/m³) is widely applied in nanometer-level measurement and production links. Flatness, straightness, thickness and parallelism of finished granite parts all rely on high-precision measuring equipment including Renishaw laser interferometers, Mahr 0.5μm dial gauges, Mitutoyo roughness testers and Wyler electronic levels.
If measuring instruments lack official periodic calibration, systematic deviation will occur during testing. Even high-quality granite blanks will produce inaccurate inspection records, causing precision drift after customers install the bases on ultra-precision equipment.
Many counterfeit manufacturers cut costs by using uncalibrated measuring tools, and even replace standard granite with low-cost marble. Their unvalidated test data cannot pass audits of international metrology laboratories and Fortune 500 enterprises. ZHHIMG strictly abides by the promise of No cheating, No concealment, No misleading, and builds a closed-loop traceability system from measuring equipment to finished granite products.
2. ZHHIMG Complete Traceability System Supported by Provincial & National Metrology Institutes
2.1 Mandatory periodic third-party calibration for all detection equipment
Every precision measuring instrument in ZHHIMG’s inspection workshop is sent to Shandong Provincial Metrology Institute and Jinan Municipal Metrology Institute for regular calibration, with formal calibration certificates archived for file access. All calibration values are traceable to national primary standards of China National Metrology Institute, complying with DIN, ASME, JIS, GB and other international mainstream measurement standards.
Our senior inspectors and polishing masters with over 30 years of experience operate calibrated instruments to complete full-area scanning of large granite workpieces up to 20m long and 100 tons single weight, ensuring each flatness and roughness reading is authentic and authoritative.
2.2 Full batch file archiving to realize product individual traceability
All granite components produced on our four dedicated granite production lines are labeled with unique serial numbers. After laser interferometer full-surface testing, inspection data, calibration certificate serial numbers and production records are bound together for permanent filing. When customers need to verify precision indicators or conduct factory audits, we can quickly retrieve all traceability documents matching the order batch.
The 10,000 m² constant temperature & humidity dust-free workshop with anti-vibration trenches and silent overhead cranes provides a stable testing environment. Calibrated measuring equipment can output repeatable, low-drift data without external vibration and temperature interference, further enhancing the reliability of traceability reports.
2.3 Global recognition supporting cross-border project acceptance
We cooperate long-term with metrology institutes in UK, France, US, Russia, Singapore and Sweden, and exchange calibration standards regularly. Our traceability documents certified by Chinese provincial and national metrology institutions are fully recognized by these overseas authoritative organizations, helping clients pass incoming quality inspection smoothly. Whether for semiconductor manufacturers, third-party metrology labs or university research projects, ZHHIMG’s traceability system eliminates disputes caused by uncertified inspection data. 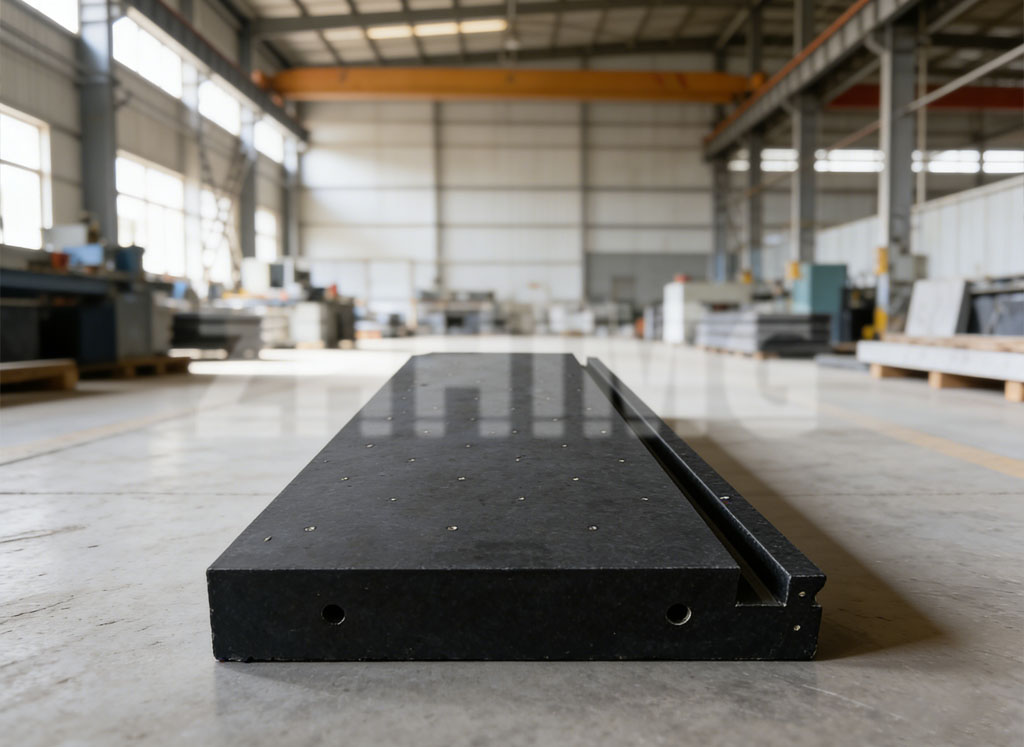
3. Wide Application & Global Customer Recognition
Granite products with complete metrology traceability cover granite surface plates, T-slot machine beds, air-bearing substrates, granite straightedges and V-blocks, serving GE, Samsung, Apple, Oracle, SCHUNK, Bosch and other Fortune 500 groups, as well as NUS, Stockholm University, Zhejiang University and numerous national metrology authorities.
A global semiconductor equipment supplier commented that ZHHIMG’s complete metrology traceability files greatly simplified their factory audit procedures, and the long-term dimensional stability of calibrated granite bases reduced equipment calibration frequency by over 60%.
As the only enterprise in the industry holding ISO9001, ISO14001, ISO45001 and CE certificates, we own more than 20 international trademarks and patents registered in EU, US and Southeast Asia. Besides precision granite, we apply the same metrology traceability standards to precision ceramics, mineral casting, UHPC, carbon fiber beams and 3D printing parts to deliver consistent reliable precision components.
Closing
Metrology traceability is the invisible foundation of trustworthy ultra-precision products. Adhering to the enterprise spirit of Dare to be first; Courage to innovate and mission to promote the development of ultra-precision industry, ZHHIMG will keep optimizing its traceability management system and deepen technical cooperation with global metrology institutions. We continue to supply fully calibrated, traceable granite products for high-end manufacturing industries worldwide, striving to become a world-class enterprise trusted and loved by global partners.
Post time: Jul-21-2026