
During the integration of precision equipment, many equipment manufacturers face a practical challenge: granite components such as bases, beams and gantries arrive with deviations in geometric tolerances among functional surfaces. Restricted by segmented and separate‑sequence machining, mounting reference surfaces, guide‑rail mating surfaces and lateral positioning surfaces are processed independently. Cumulative errors easily occur in perpendicularity and parallelism between surfaces. After components are fitted onto machines, engineers spend substantial time on on‑site leveling and dial‑indicator calibration. Repeated shim adjustment and mating‑surface fitting are required to meet overall machine accuracy requirements. When project delivery schedules are tight, on‑site secondary calibration consumes debugging time and prolongs lead‑times. Manual tuning also introduces human‑induced errors, and consistency across batches is hard to guarantee.
Many granite processors adopt separate‑step workflows: grind the top surface first, then flip the workpiece to machine side and positioning surfaces. Each flipping and re‑clamping generates new positioning deviations. Even if a single plane achieves good grinding quality, mutual geometric relationships among multiple working surfaces are difficult to control. This results in qualified single‑plane indicators yet unsatisfactory geometric relations during multi‑surface assembly. End‑users have to perform compensatory on‑site calibration, shifting process burdens from manufacturers to downstream customers.
To tackle this industry pain point, the multi‑surface integrated grinding process breaks away from traditional independent single‑surface machining. All operations are completed under one unified tooling reference. Frequent flipping and repeated re‑clamping are avoided. Key working surfaces including top faces, side faces, shoulder positioning faces and assembly reference faces of granite components are ground within the same reference system. Flatness, parallelism and perpendicularity of all working surfaces are controlled comprehensively in‑house before delivery, locking geometric tolerances among multiple surfaces. Once the workpiece leaves the machine tool, geometric relationships of all functional surfaces are fixed, free from extra positioning errors caused by disassembly and re‑clamping.
Its core advantage lies in shifting calibration work to the manufacturer’s workshop. Upon receipt, finished granite components can be directly mounted and assembled without on‑site scraping, shim trimming or secondary calibration. The in‑house constant‑temperature, constant‑humidity and vibration‑isolated workshop minimizes temperature fluctuation and ground vibration interference. All metrology instruments are traceable to metrology standards. Inspection conditions for multi‑surface geometric accuracy are far superior to typical customer‑site debugging environments. Verifying multi‑surface accuracy under controlled factory conditions delivers higher efficiency and reliability than field tuning. 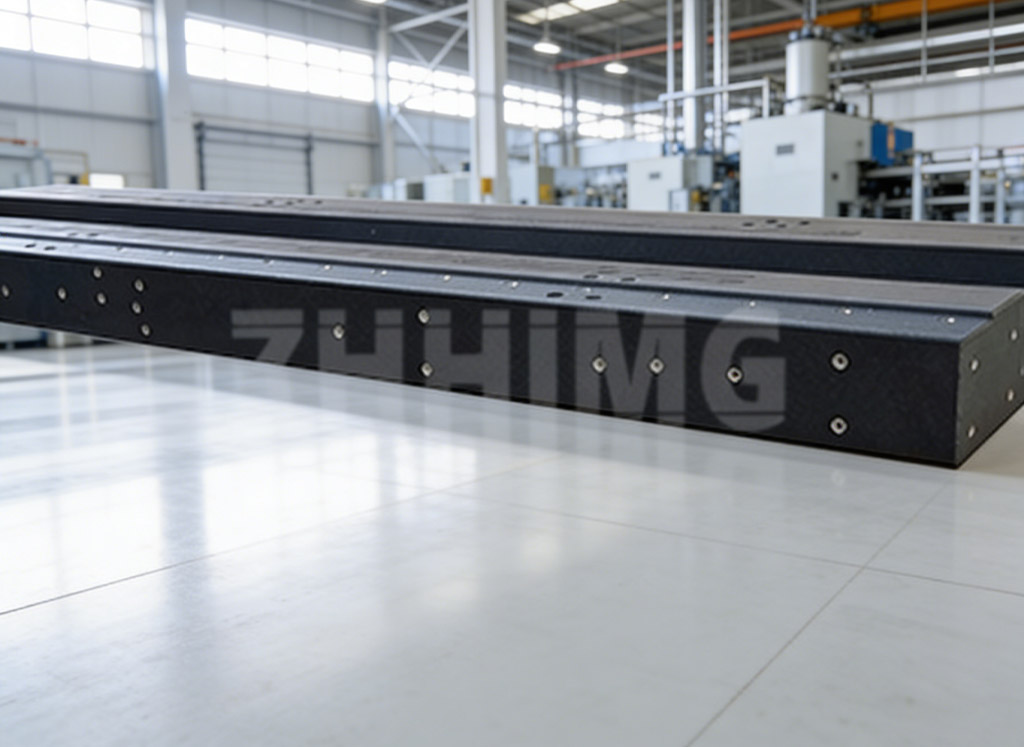
Nevertheless, multi‑surface integrated grinding sets high thresholds for equipment, tooling and inspection capabilities. Process difficulty rises exponentially with workpiece size. Large‑size granite components demand long‑travel high‑precision grinders, stable positioning tooling and complete inspection means to verify geometric relationships among working surfaces item by item. Limited by equipment and testing conditions, ordinary processors can only guarantee high accuracy for single planes and hardly realize integrated multi‑geometric‑tolerance control for large workpieces.
Multi‑surface integrated ground granite components are widely applied to linear‑motor motion stages, 2‑D measuring instruments, semiconductor inspection equipment, femtosecond laser processors and perovskite production machines. For equipment OEMs, direct mounting skips secondary on‑site calibration, cuts assembly man‑hours and shortens project delivery cycles. For mass‑produced models, high consistency of multi‑surface geometric tolerances across granite parts unifies assembly conditions for each unit, reduces batch variation and lowers post‑delivery failure rates. Even if equipment is disassembled for transportation and reassembled afterwards, original multi‑surface geometric references remain valid without extensive recalibration, delivering outstanding re‑assembly accuracy.
It should be noted that multi‑surface integrated grinding does not mean full fine‑finishing for every surface. Non‑critical cosmetic surfaces may keep standard processing status, while only assembly‑related functional working surfaces receive integrated grinding, striking a reasonable balance between performance and cost. After multi‑surface integrated grinding, ZHHIMG inspects flatness, perpendicularity and parallelism of each working surface and provides complete inspection records to ensure components are ready for direct mounting.
In ultra‑precision manufacturing, customers demand not merely granite blocks with qualified single‑plane flatness, but complete reference components ready‑for‑assembly. The multi‑surface integrated grinding process controls geometric accuracy at the manufacturing source and eases downstream on‑site debugging burdens. ZHHIMG provides custom‑made multi‑surface integrated ground granite bases, sliding tables, beams, gantries and other components according to customer drawings to support efficient assembly for precision‑equipment manufacturers.
Post time: Aug-13-2026