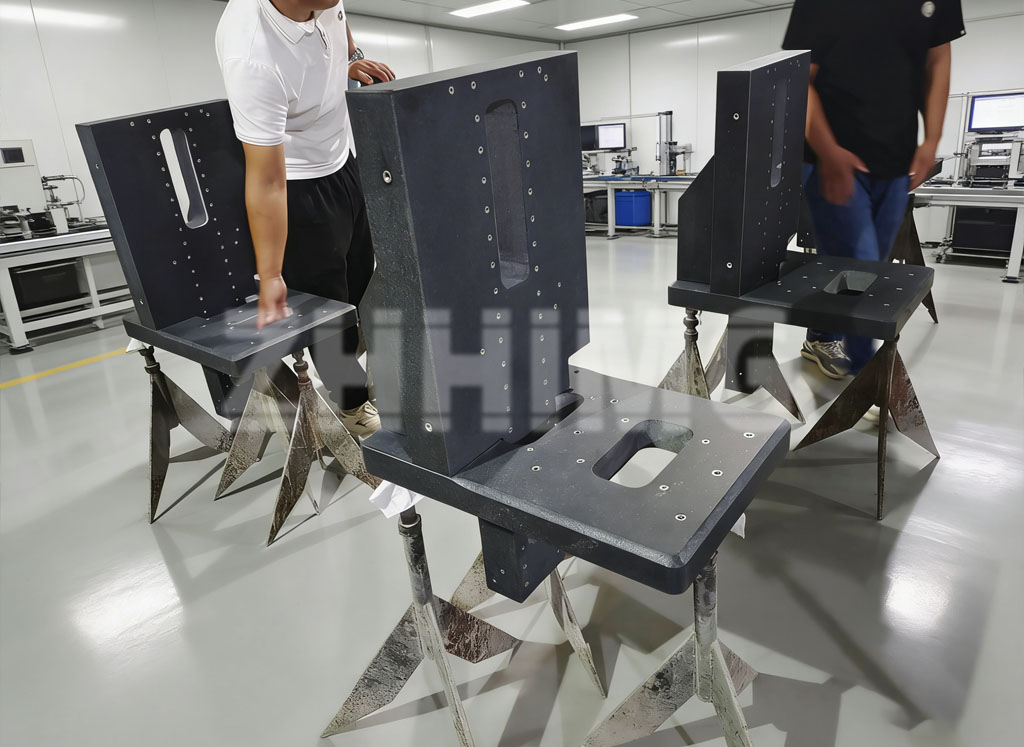
Precision calibration serves as the fundamental guarantee for high-end manufacturing. As industrial equipment continuously upgrades, ordinary measuring tools can no longer satisfy micron and nanoscale benchmarking demands across diverse sectors. The granite triangular ruler has gradually become a preferred reference standard for metrology workshops and intelligent production lines. Produced by ZHHIMG with high-density black granite, this measuring tool boasts outstanding constant-temperature stability, low deformation rate and excellent rigidity, gaining wide recognition among global precision manufacturers. Many low-tier suppliers cut costs by substituting marble for qualified granite. Such counterfeiting behaviors will lead to inaccurate calibration results. ZHHIMG strictly resists inferior raw materials; our selected black granite reaches a density close to 3100kg/m³, delivering more superior physical characteristics than black granite sourced from Europe and America.
Stable processing environment and sophisticated manufacturing equipment lay the foundation for high-precision granite measuring tools. Headquartered in Jinan, ZHHIMG operates two manufacturing plants covering 200,000 m², alongside an independent 20,000 m² raw material storage yard. Geographically close to Qingdao Port, we support convenient container shipment to global destinations. A 10,000 m² constant temperature and humidity workshop is built inside our factory. The floor is poured with ultra-hard concrete over 1000mm in thickness, surrounded by anti-vibration trenches with 500mm width and 2000mm depth. Silent overhead travelling cranes are deployed inside the constant-temperature area to reduce vibration interference during processing and inspection. We have introduced four ultra-large Taiwan Nantou grinding machines. Each single device costs more than USD 500,000 and supports grinding metallic and non-metallic precision platforms up to 6000mm, creating reliable conditions for manufacturing high-accuracy granite triangular rulers.
The accuracy of granite triangular rulers relies heavily on skilled craftsmanship and strict testing systems. Our polishing technicians possess more than 30 years of hand-grinding experience. Capable of identifying removed material thickness at the micron level, they are praised by overseas partners as mobile electronic levels. All staff receive annual systematic training covering global mainstream industrial standards, including DIN, ASME, JIS, GB, BS and GOST standards. To ensure every finished product meets claimed precision indicators, we deploy world-renowned inspection instruments: German Mahr dial gauges, Mitutoyo measuring equipment, Swiss WYLER electronic levels and British Renishaw laser interferometers. All testing instruments hold valid calibration certificates issued by Shandong Metrology Institute and Jinan Metrology Institute, and measurement data can be traced back to national metrology authorities.
Understanding the application logic of granite triangular rulers helps enterprises arrange calibration work reasonably and maximize tool value. This type of measuring tool provides reliable right-angle benchmarks for multi-industry precision calibration tasks.
In semiconductor manufacturing, it supports assembly alignment and periodic calibration of AOI optical inspection devices, XRAY testing machines and perovskite coating equipment.
For precision electronics, operators adopt granite triangular rulers to calibrate PCB drilling machines, 2D optical comparators and industrial CT systems.
In precision CNC machining, laser processing, lithium battery inspection and tool detection industries, the rulers are used to verify workpiece positioning accuracy and calibrate linear guide rails.
Additionally, they match perfectly with coordinate measuring machines, linear motor motion platforms and optical testing instruments. Our products are supplied to well-known enterprises including Samsung, Bosch, THK and Hiwin. We also maintain stable cooperation with metrology institutions and top universities across Singapore, Sweden, the United Kingdom and the United States.
Superior material performance cannot permanently sustain measurement accuracy without standardized operation. Mastering unified usage specifications is essential to avoid premature precision attenuation of granite triangular rulers.
First, place the triangular ruler on a horizontal, vibration-free platform before calibration. Eliminate external vibration disturbance to prevent deviation of measured data.
Second, complete temperature adaptation before measurement. Keep the tool inside a constant-temperature environment long enough to reach thermal equilibrium with workpieces.
Third, protect precision working surfaces. Avoid dragging, scratching and heavy impact. Do not stack heavy objects directly on reference planes.
Fourth, implement routine maintenance. Remove dust, oil and residual chemical contaminants after each application with neutral cleaning agents. Store the measuring tool in a dry, dustproof space.
As the only manufacturer within the sector simultaneously certified with ISO9001, ISO14001, ISO45001 and CE credentials, ZHHIMG has finished registration of over 20 international patents and trademarks in EU nations, the US, Southeast Asia and other regions via CCPIT. We uphold the customer commitment “No cheating, No concealment, No misleading” and maintain long-term technical exchange with global research institutes. Our monthly output of large granite precision beds reaches 20,000 sets, enabling fast delivery for bulk orders. We support both standard products and customized granite triangular rulers tailored to unique calibration scenarios.
If your factory or metrology laboratory needs stable long-term calibration benchmarks for ultra-precision production lines across multiple industries, get in touch with ZHHIMG to acquire detailed technical data and personalized quotations.
Post time:
Jul-30-2026