
In precision manufacturing, the margin between acceptable and rejected parts often lies in microns — sometimes even nanometers. For global engineering purchasers sourcing custom granite components, whether for semiconductor lithography stages, coordinate measuring machines (CMM), or laser alignment systems, the reliability of the supplier’s inspection process is as critical as the part itself. At ZHHIMG®, we’ve recently upgraded our inspection workshop with next-generation ultra-precision measuring equipment to meet the escalating demands of industries where “close enough” is never acceptable.
The upgrade centers around three core pillars: traceability, environmental stability, and human expertise. We’ve integrated a suite of internationally recognized metrology instruments — including German Mahr dial indicators with 0.5μm resolution, Mitutoyo digital calipers and roughness testers, Swiss WYLER electronic levels, and British Renishaw laser interferometers — all calibrated against certificates issued by the Jinan and Shandong Provincial Metrology Institutes, with full traceability to the National Institute of Metrology. This isn’t just about having fancy tools; it’s about ensuring every measurement we take can be defended in a quality audit or regulatory review.
Environmental control plays an equally vital role. Our 10,000m² constant temperature and humidity workshop features a 1,000mm-thick ultra-hard concrete floor, surrounded by 500mm-wide, 2,000mm-deep vibration isolation trenches. Even our overhead cranes are silent-running models to prevent micro-vibrations from affecting measurements. This infrastructure isn’t optional — it’s foundational. Without it, even the most advanced sensor would deliver misleading data due to thermal drift or mechanical noise.
But technology alone doesn’t guarantee accuracy. The real differentiator lies in our people. Every technician in our inspection team undergoes rigorous annual training on international standards — DIN 876, GGG-P-463C-78, ASME B89, JIS B 7505, GB/T 24749, BS 817:1983, GOST 10905-1975, and EIE 101-77 — ensuring we speak the same language as our global clients. More importantly, our master lappers — many with over 30 years of hand-lapping experience — possess an almost intuitive sense of surface flatness. They can detect deviations of a few microns by touch alone, earning them the nickname “walking electronic levels” from satisfied customers. This tactile expertise, combined with digital verification, creates a dual-layer validation system that few competitors can replicate.
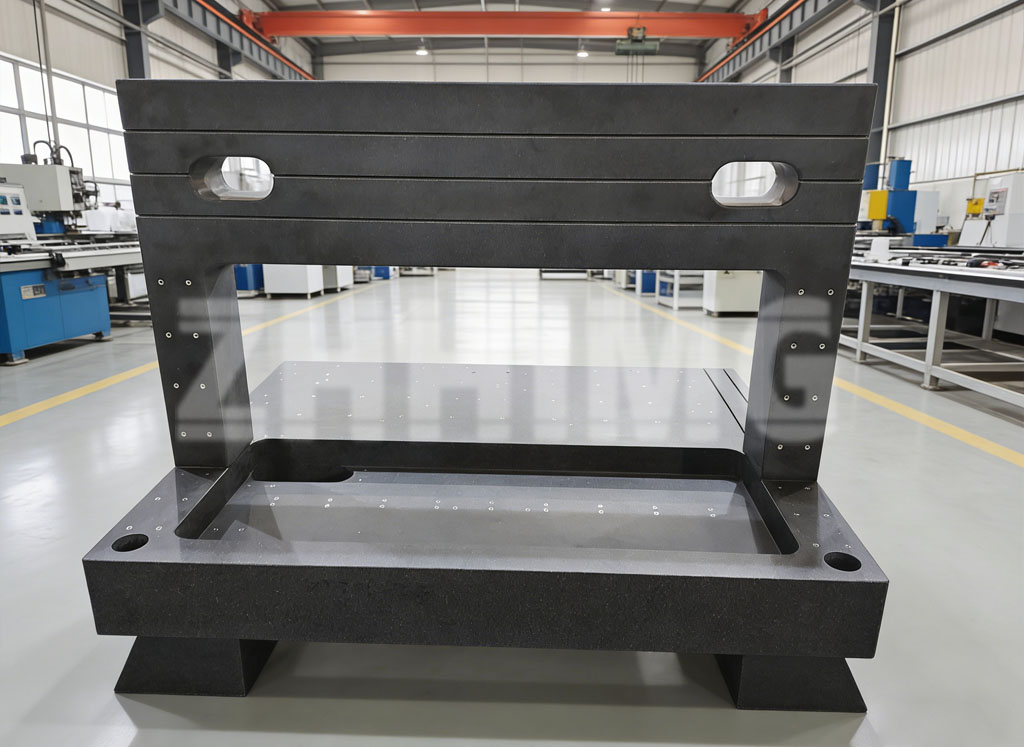
Why does this matter to you? Because when you order a granite base for a femtosecond laser system or a V-block for a high-speed PCB drill, you’re not just buying stone — you’re buying confidence. Confidence that the component will maintain its geometry under thermal stress, that its flatness won’t drift over time, and that it will integrate seamlessly into your assembly without requiring rework or recalibration. Our upgraded inspection capabilities mean faster first-article approvals, fewer returns, and ultimately, shorter time-to-market for your products.
We don’t claim perfection — no serious manufacturer does. But we do commit to transparency: no cheating, no concealment, no misleading. If a part doesn’t meet spec, we’ll tell you why, and we’ll fix it. That’s not marketing fluff; it’s embedded in our corporate culture under “Integrity” and “No Cheating.” It’s also reflected in our ISO 9001, ISO 45001, and ISO 14001 certifications — the only company in our sector to hold all three simultaneously, plus CE marking for European compliance.
For lab technicians and quality managers evaluating suppliers, ask this: Can they prove their measurements? Do they control their environment? Are their people trained to global standards? At ZHHIMG®, the answer to all three is yes — backed by hardware, habitat, and human skill. We’ve invested not just in machines, but in systems that make consistency repeatable, verifiable, and trustworthy.
If your next project demands granite components that perform at the edge of physical possibility, let’s talk. Request a sample inspection report, schedule a virtual tour of our metrology lab, or simply send us your drawing — we’ll show you how we turn raw stone into precision-engineered certainty.
Post time: Aug-10-2026