
Temperature variations are ubiquitous in precision metrology workshops. Diurnal temperature differences, heat dissipation from running equipment, seasonal shifts and air‑conditioning fluctuations exert subtle impacts on reference measuring tools. Many purchasers only review inspection reports obtained under constant room temperature, ignoring real‑world performance under fluctuating temperature conditions. Granite measuring tools marked with identical high‑precision ratings may deliver vastly different accuracy once temperature changes. Thermal stability, rather than static laboratory test data, determines whether measuring tools work reliably on‑site. Thermal stability is a comprehensive performance jointly influenced by raw material selection, manufacturing procedures, aging treatment and workshop conditions. It directly governs data reliability in scenarios such as semiconductor inspection, CMM metrology and optical equipment commissioning.
Many low‑cost stone measuring tools on the market confuse granite with marble. Ordinary marble contains complex mineral components and features a high thermal expansion coefficient. Slight temperature rise or fall triggers obvious dimensional expansion and contraction, resulting in rapid deviation of flatness and straightness under variable‑temperature environments. Such products are only fit for general coarse inspection with low constant‑temperature requirements. ZHHIMG adopts dense black granite with a density of 3100 kg/m³ and thermal expansion coefficient ≤3e‑6/℃. Its intrinsic thermal properties surpass those of black granite sourced from Europe and America, fundamentally mitigating temperature‑induced deformation. Nevertheless, premium raw material is merely a prerequisite. Finished products may still suffer thermal‑related precision drift if processing and aging procedures are inadequate.
In practical applications, thermal stability faces three major real‑world challenges: local temperature difference, cyclic ambient temperature change, and temperature fluctuation coupled with residual stress.
First, local temperature difference, a common phenomenon in manufacturing sites. Freshly‑processed workpieces with residual heat are placed on measuring plates; continuous heat emission from nearby laser devices and motors creates local hot spots on measuring tools; direct sunlight or air‑conditioning blowing causes uneven temperature distribution across tool surfaces. Metal platforms warp rapidly under local temperature gradients. Loose‑structured ordinary stones produce uneven deformation upon partial heating. High‑quality granite measuring tools deliver uniform heat conduction and greatly suppress deformation triggered by local hot spots. Even with partial temperature discrepancies, distortion of reference surfaces remains controllable, preventing severe distortion of short‑term inspection data. For high‑precision assignments, local heat sources shall be kept away from measuring tools to fully leverage material merits.
Second, cyclic ambient temperature change. Many factories cannot maintain strict 24‑hour laboratory‑grade constant temperature. Temperatures fluctuate by several to more than ten degrees between day and night shifts as well as across seasons. Materials expand or contract accordingly when overall ambient temperature rises or drops. Cast iron and alloy measuring tools feature large expansion ratios; a few‑degree temperature difference already causes micron‑scale dimensional shift. Benefiting from ultra‑low thermal expansion coefficient, granite minimizes dimensional variation under bulk temperature swing. It is worth noting that larger‑size measuring tools produce greater absolute thermal displacement. Large straight edges and massive granite platforms impose stricter requirements on thermal stability. ZHHIMG manufactures granite components up to 20 meters long. For oversized products, thermal expansion parameters are fully considered during production, and temperature compensation evaluation is carried out referring to international metrology standards to satisfy demands of large‑span equipment bases and measuring tools.
Third, the most easily‑overlooked factor: temperature fluctuation superimposed on residual material stress. If rough stone blocks skip sufficient aging treatment, residual stress generated during mining and cutting will be gradually released driven by temperature variation, leading to slow warping of measuring tools. This deformation does not emerge instantly. Instead, it develops weeks or even months after delivery. Many users mistake it for wear, yet the root cause lies in failure induced by stress‑temperature coupling. ZHHIMG runs a 20 000 m² independent raw‑material stockyard for prolonged natural aging to release internal stress. Subsequent fine lapping is completed within a 10 000 m² constant‑temperature‑humidity workshop furnished with ultra‑thick concrete floors and anti‑vibration trenches. Workpieces stay isothermal throughout processing to avoid newly‑introduced stress and consequent deformation triggered by later temperature changes. 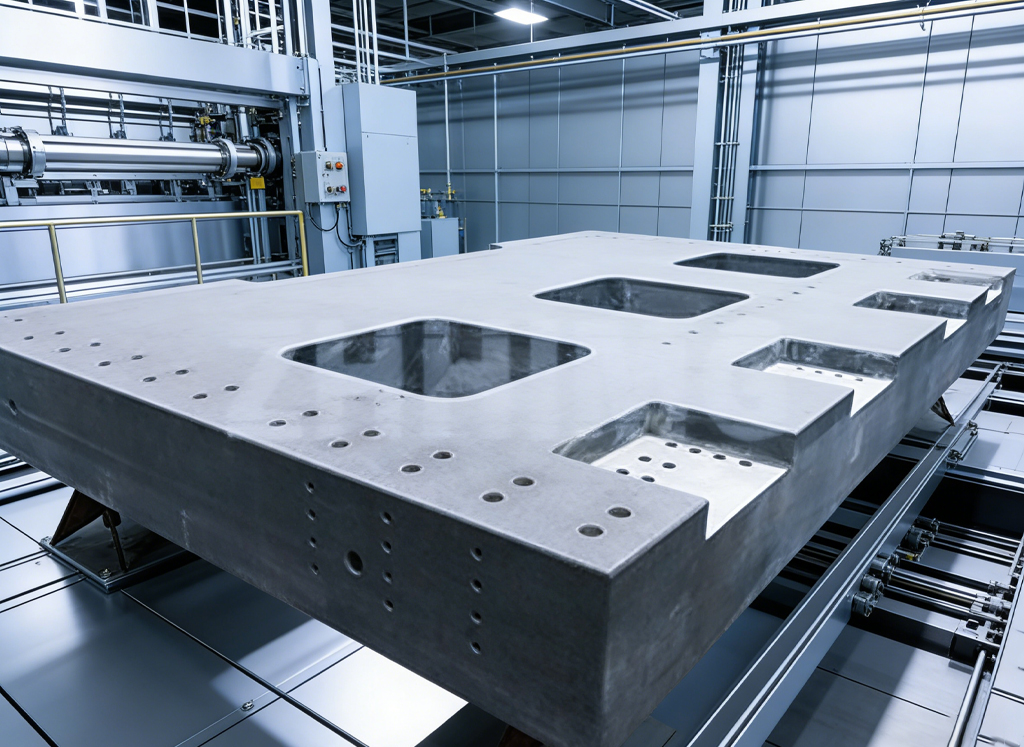
Superior thermal stability cannot be judged merely through theoretical material‑parameter comparison. Simulated verification via complete inspection systems is essential. All metrology instruments at ZHHIMG hold calibration certificates issued by Jinan and Shandong Metrology Institutes, with measurement values traceable to national metrology authorities. Beyond flatness testing under stable constant‑temperature conditions, selected products undergo variable‑temperature simulation tests to observe precision shifts under cyclic temperature rise and fall and evaluate performance under non‑ideal workshop conditions. Tests comply with DIN, ASME, JIS, GB and other global standards, making products adaptable to factory environments across different regions worldwide.
Operator expertise also contributes to final thermal‑stability performance. Technicians with over 30 years of lapping experience strictly avoid fine‑processing workpieces with uneven temperature. Lapping hot workpieces straight after mechanical machining — a prevalent industry pitfall — yields deceptive favorable readings at room temperature, yet accuracy goes out‑of‑tolerance once temperature normalizes.
Even with outstanding thermal‑stability properties, granite measuring tools are not immune to temperature influences. Sharp thermal shocks, open‑flame baking or prolonged exposure to intense local heat sources will still cause damage. The advantage of granite measuring tools lies in sustaining reference‑benchmark accuracy under slow, minor temperature fluctuations in industrial workshops and lowering reliance on ultra‑strict constant‑temperature facilities, rather than resisting extreme thermal conditions.
In CMM laboratories, PCB drilling equipment, AOI optical inspection, femtosecond laser devices, lithium‑battery testing equipment and university research labs, many workshops cannot achieve metrology‑institute‑level constant‑temperature environments. Under such circumstances, excellent thermal stability of granite measuring tools effectively reduces misjudgment caused by temperature drift and cuts frequent re‑calibration work. ZHHIMG supplies global clients including GE, Samsung, Flex, National University of Singapore and German Metrology Institute. Numerous field cases prove that granite measuring tools with reliable thermal stability are well‑suited for ultra‑precision production and metrology under diverse climates and plant conditions worldwide.
Post time: Aug-20-2026