
As the core high-precision geometric dimension inspection equipment, Coordinate Measuring Machines (CMM) are widely used in precision molds, aerospace, semiconductor parts, high-end machinery manufacturing and other fields. Their inspection accuracy and repeated measurement stability are completely supported by the benchmark performance of granite bases. Different from the base of ordinary precision equipment, CMMs have extremely high exclusive requirements for base material purity, structural rigidity, plane accuracy, seismic stability and adaptive structure. Detailed control during OEM customization directly determines the overall measurement accuracy and service life of the equipment. Based on years of practical experience in customizing granite bases for CMMs, ZHHIMG summarizes the core precautions for industrial customization, providing professional references for equipment manufacturers and research institutions to customize exclusive CMM granite bases, and avoiding customization defects and precision hidden dangers from the source.
1. Strictly Control Material Selection to Prevent Measuring Benchmark Errors Caused by Inferior Stone
The base material is the core foundation for the long-term precision stability of CMM granite bases and the primary control point of OEM customization. As CMMs rely entirely on the base plane as the absolute measurement benchmark, they impose far higher requirements on stone density, uniformity and stress stability than ordinary equipment bases. It is necessary to reject ordinary marble and variegated stone commonly seen in the market during customization. Such materials feature uneven density, residual internal stress and high porosity, which are prone to micro deformation and warpage during long-term operation, directly resulting in measurement deviation and poor repeatability of CMM data. High-density and high-purity black granite with dense texture, no pores and fully released internal stress must be selected. With an ultra-low thermal expansion coefficient, the material resists ambient temperature and humidity changes and maintains a constant measurement benchmark for CMM equipment. ZHHIMG always adopts exclusive high-grade black granite for customization, eliminating shoddy materials from the raw material stage and consolidating the precision foundation of precision measurement equipment.
2. Adapt to Equipment Working Conditions with Targeted Structural and Load Parameter Customization
CMMs include bridge type, gantry type, mobile type and other models, which vary greatly in load proportion, travel range and installation methods. Universal base molds shall not be used for mass customization, otherwise assembly misalignment, insufficient load capacity and operation interference will occur. In the early stage of OEM customization, it is essential to accurately confirm core equipment parameters, including overall equipment weight, effective measuring travel, guide rail spacing, beam load requirements and anchor adjustment structure, so as to customize base thickness, length and width dimensions, T-slot layout, mounting holes and reinforced load-bearing structures in a targeted manner. For large gantry-type CMMs, overall base rigidity and deformation resistance should be optimized to adapt to large-travel and high-load measurement conditions. For small precision desktop CMMs, the benchmark plane accuracy needs fine polishing to ensure the precision of micro-dimensional measurement.
3. Emphasize Anti-Vibration and Constant Temperature Adaptation to Fit Precision Measurement Environments
CMM measurement is extremely sensitive to environmental vibration and temperature fluctuations. Slight vibration and temperature-induced deformation will cause micron or even nanometer-level measurement errors. Therefore, OEM customization must take both the anti-vibration performance of the base itself and environmental adaptability into consideration. All production processes are completed in a professional constant-temperature and constant-humidity dust-free workshop to avoid temperature difference deformation during processing. Meanwhile, the base is designed with professional shockproof structures adapted to the shockproof requirements of professional CMM laboratories. Different from ordinary bases, dedicated CMM granite bases adopt an integral one-piece forming process without splicing gaps or stress concentration. Combined with high-precision plane grinding technology, the base enhances the natural vibration attenuation ability of stone materials, quickly absorbs micro-vibrations generated by equipment operation and external environments, eliminates resonance, and ensures stable and jitter-free measurement throughout operation. 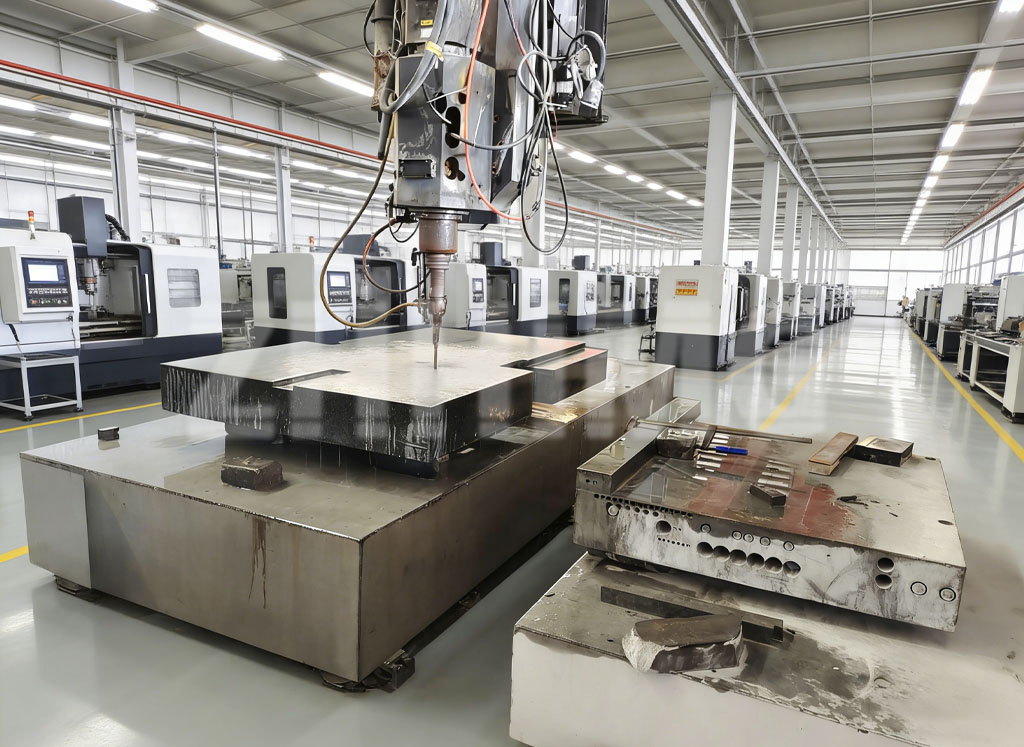
4. Match Precision Grades as Required to Avoid Precision Redundancy or Insufficiency
According to application scenarios, CMMs are divided into industrial mass inspection grade, precision scientific research grade and ultra-high precision semiconductor inspection grade, which require completely different levels of base flatness, parallelism and perpendicularity. OEM customization should not blindly pursue ultra-high precision or adopt unified precision standards. Instead, the precision grade must be matched accurately according to equipment positioning, application scenarios and industrial measurement standards. General industrial CMM bases need stable nano-level plane accuracy to meet conventional parts inspection demands. For research-grade and semiconductor-specific CMM bases, the grinding process is further optimized to control micro and nano-level errors, fully complying with multiple international metrology standards. All customized products are calibrated with world-class testing equipment and provided with traceable metrology certificates, ensuring authentic and compliant precision data to meet the acceptance standards of high-end inspection scenarios.
5. Standardize Processing and Delivery to Ensure Batch Consistency
As high-precision non-standard components, CMM granite bases are prone to inconsistent accuracy and dimensions in batch customization, which directly affects the batch assembly effect of complete equipment. The whole customization process adopts closed-loop standardized management covering material cutting, rough machining, stress relief treatment, precision grinding and finished product testing. With nano-level manual polishing technology and imported high-precision grinding equipment, ZHHIMG ensures uniform dimensions, accuracy and structure of every base. In addition, the one-stop OEM service includes drawing optimization, structural adaptation, factory calibration and installation guidance, avoiding precision damage caused by secondary processing by customers, effectively reducing equipment assembly and commissioning costs, and shortening mass production cycles.
As a benchmark enterprise in global ultra-precision granite component manufacturing, ZHHIMG has long been engaged in customized base production for CMM equipment. Supported by strict quality control systems, mature non-standard customization technology and large-scale production capacity, the company accurately meets personalized customization needs of various CMM equipment. In the future, ZHHIMG will further refine exclusive customization standards for precision equipment, optimize the process and detail control of CMM granite bases, and provide higher-quality and more adaptive customized base solutions for the high-end precision inspection equipment industry.
Post time: Sep-01-2026