
A precision granite surface plate is one of the most important reference tools in metrology, quality inspection, equipment assembly and precision manufacturing. It provides a stable, flat reference plane for measuring, marking, aligning and calibrating other parts. However, not all granite surface plates are the same. Different grades, standards and tolerance classes can lead to very different performance and pricing.
This guide explains how granite surface plate grades work, what international standards mean, and how to choose the right plate for your application.
What Is a Precision Granite Surface Plate?
A precision granite surface plate is a highly accurate flat reference surface made from natural granite. Because granite has good dimensional stability, low thermal expansion, high hardness and strong vibration damping, it is widely used in laboratories, inspection rooms, production floors and equipment assembly areas.
Common uses include:
- Checking flatness, parallelism and squareness
- Supporting precision measuring instruments
- Calibrating gauges and fixtures
- Aligning machine components during assembly
- Serving as a reference base for optical and metrology systems
A granite surface plate is not a general workbench. It is a measurement reference, so its accuracy must be verified and maintained.
Why Granite Is Preferred for Surface Plates
Granite is widely chosen for surface plates because it offers several practical advantages:
- Dimensional stability: High-quality granite maintains its shape under stable environmental conditions.
- Low thermal expansion: Granite expands and contracts less than many metals under normal temperature changes.
- Vibration damping: Granite helps absorb vibration, which is important for precision measurement.
- Non-magnetic and non-conductive: Granite is suitable for environments where magnetic or electrical interference must be avoided.
- Wear resistance: A well-machined granite surface can maintain accuracy for a long time when properly maintained.
- Corrosion resistance: Granite does not rust and is less sensitive to moisture than many metal reference surfaces.
However, performance still depends on material quality, machining accuracy, grade selection and proper use.
Understanding Granite Surface Plate Grades
Granite surface plate grades define the allowable flatness tolerance. A higher grade means tighter flatness tolerance and higher measurement accuracy. Lower grades are usually suitable for workshop use, while higher grades are used in laboratories and precision inspection.
Different countries and standards use different naming systems. The most common include DIN, ASME, JIS, GB and BS.
| Standard | Common Grades / Classes | Typical Use |
|---|
| Standard | Common Grades / Classes | Typical Use |
|---|---|---|
| DIN | Grade 00, Grade 0, Grade 1, Grade 2 | Laboratory, inspection, workshop reference |
| ASME / ANSI | Grade AA, Grade A, Grade B | Inspection labs, tool rooms, production floors |
| JIS | Grade 00, Grade 0, Grade 1, Grade 2 | Metrology rooms and general inspection |
| GB | Grade 00, Grade 0, Grade 1, Grade 2 | Domestic and export precision measurement |
| BS | Reference grades based on BS standards | Inspection and calibration applications |
Exact tolerance values depend on plate size and standard version. Buyers should always confirm the applicable standard, plate dimensions and required tolerance before ordering.
DIN 876 and Common Grade Definitions
DIN 876 is one of the most widely referenced standards for granite surface plates. It defines flatness tolerance based on plate size and grade.
Typical DIN grades include:
- Grade 00: Highest accuracy, usually used in laboratories and calibration rooms.
- Grade 0: High accuracy, suitable for precision inspection and tool-room work.
- Grade 1: General inspection and precision setup work.
- Grade 2: Workshop reference and less demanding measurement tasks.
Grade 00 plates are not always necessary for every application. Choosing a higher grade than required may increase cost without improving real production value.
ASME B89.3.7 and Grade AA, A, B
ASME B89.3.7 is commonly used in North American markets. It defines granite surface plate accuracy using grades such as:
- Grade AA: Highest accuracy, typically for laboratory and calibration use.
- Grade A: Precision inspection and tool-room applications.
- Grade B: General workshop reference and setup work.
When working with U.S. customers or equipment suppliers, it is important to confirm whether the required accuracy follows ASME grades or another standard.
JIS, GB and BS Standards
Japanese JIS standards also use Grade 00, Grade 0, Grade 1 and Grade 2 for granite surface plates. These grades are similar in naming to DIN but may differ in tolerance calculation methods.
Chinese GB standards follow a comparable grading structure and are widely used in domestic manufacturing and export production. British BS standards, such as BS 817, have historically been referenced for surface plate accuracy and inspection methods.
Because tolerance formulas vary by standard and plate size, buyers should not assume that “Grade 0” or “Grade A” means the same value across all standards. Always confirm the exact flatness tolerance for the required dimensions.
How to Choose the Right Surface Plate Grade
Choosing the correct grade depends on three main factors: measurement requirement, working environment and inspection frequency.
1. Laboratory and Calibration Rooms
For calibration labs, metrology rooms and high-precision inspection, Grade 00 / Grade AA plates are usually recommended. These plates provide the tightest flatness tolerance and are used as primary reference surfaces.
2. Precision Inspection and Tool Rooms
For quality inspection, gauge calibration and precision assembly, Grade 0 / Grade A plates are often suitable. They balance accuracy, durability and cost.
3. Production Floors and Workshop Use
For general workshop reference, setup and alignment, Grade 1 / Grade 2 / Grade B plates are usually sufficient. These plates are more tolerant of normal production conditions.
4. Large-Scale Equipment Reference
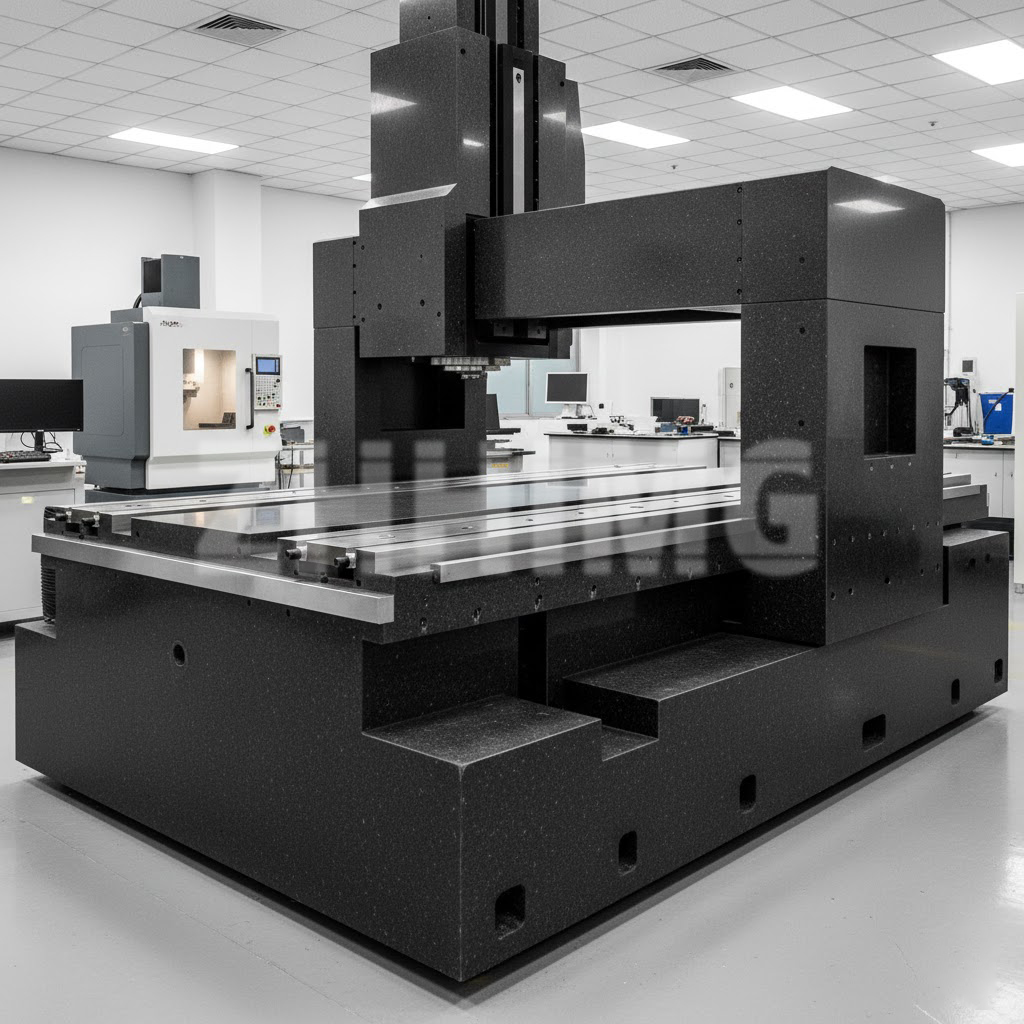
For large optical inspection systems, CMMs, semiconductor equipment bases or precision assembly platforms, the surface plate may be part of a larger granite structure. In these cases, flatness, parallelism, squareness and long-term stability must be evaluated together.
Important Factors Beyond Grade
Grade is important, but it is not the only factor. When purchasing a granite surface plate, also consider:
- Plate size: Larger plates require more stringent machining and handling.
- Material quality: High-density, fine-grained granite provides better stability.
- Surface finish: A uniform surface helps reduce measurement error and wear.
- Inspection report: A traceable inspection report should confirm actual flatness.
- Calibration traceability: Calibration should be traceable to recognized metrology institutes.
- Packaging and transportation: Granite plates must be protected from impact, moisture and temperature shock.
- Maintenance plan: Regular recalibration and proper cleaning extend service life.
Why ZHHIMG for Precision Granite Surface Plates
ZHHIMG, part of ZHONGHUI Group, manufactures precision granite surface plates and related granite measuring components for global industrial customers. Our granite surface plates can be supplied according to common international standards, including DIN, ASME, JIS, GB and BS, depending on customer requirements.
ZHHIMG surface plates are supported by:
- High-density ZHHIMG® black granite with density of approximately 3,100 kg/m³
- Precision grinding and hand-scraping capability for high-accuracy reference surfaces
- Advanced inspection equipment, including Mahr indicators, Mitutoyo measuring tools, Wyler electronic levels and Renishaw laser interferometers
- Calibration traceable to national metrology institutes
- ISO 9001, ISO 45001, ISO 14001 and CE certifications
- Custom sizes and grades for laboratory, inspection and equipment integration
- Professional packaging and global export experience
Whether you need a standard laboratory surface plate or a custom granite reference base for precision equipment, ZHHIMG can provide manufacturing, inspection and documentation support.
Maintenance Tips for Granite Surface Plates
Proper maintenance helps preserve accuracy and extend service life.
- Keep the surface clean and dry.
- Avoid placing heavy objects on the plate unnecessarily.
- Use protective covers when the plate is not in use.
- Do not drag metal parts across the surface.
- Schedule regular recalibration based on usage frequency.
- Store the plate in a stable temperature and humidity environment.
- Handle transportation with professional packaging and support.
A granite surface plate is a long-term measurement asset. Correct selection, careful handling and regular calibration are essential for reliable results.
Final Thoughts
Granite surface plate grades are not just labels. They represent different flatness tolerances, application scenarios and inspection requirements. Understanding DIN, ASME, JIS, GB and BS standards helps buyers choose the right plate for laboratories, inspection rooms, production floors and precision equipment integration.
If you need precision granite surface plates, granite squares, granite straight edges, granite V blocks, granite parallels or custom granite reference components, ZHHIMG can provide professional evaluation and manufacturing support.
Contact ZHHIMG for precision granite surface plates and metrology-grade granite components.
Post time: Nov-05-2026