
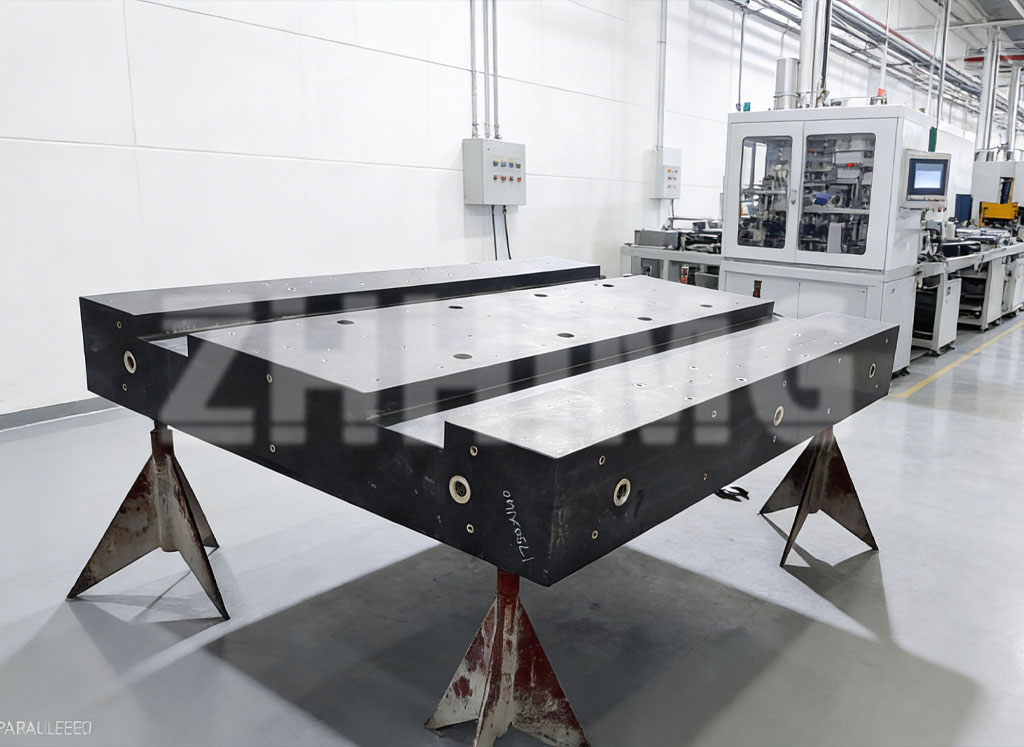
Large-scale granite machine bases are core benchmark components for semiconductors, high-end CNC equipment, laser instruments and precision metrology devices. Featuring oversized dimensions, heavy weight and ultra-high precision requirements, they demand stricter quality control than ordinary granite products. ZHHIMG has established a complete, standardized and traceable full-process quality control system to eliminate common defects in the production of large granite workpieces.
1. Raw Material Quality Control
ZHHIMG strictly selects high-density black granite with uniform texture and stable physical properties. All raw stones undergo comprehensive pre-inspection to avoid cracks, pores and loose structures. Dedicated material storage yards are adopted for static curing and stress release, eliminating hidden structural risks from the source and preventing deformation and accuracy deviation in subsequent processing.
2. Machining Process Control
Equipped with large precision grinding machines and heavy-duty CNC equipment, ZHHIMG implements standardized processing parameters for super-long and heavy granite bases. All production equipment is regularly calibrated to avoid processing errors. Adopting one-piece integral forming technology instead of segmented splicing, we effectively prevent assembly gaps and structural looseness, ensuring overall rigidity and dimensional consistency of large workpieces.
3. Constant-Temperature Dust-Free Environment Control
Large granite workpieces are extremely sensitive to temperature changes, vibration and dust. ZHHIMG’s professional constant-temperature dust-free workshop is equipped with shockproof trenches and ultra-hard floors to isolate external vibration. Stable temperature and humidity control avoids thermal deformation, while dust-free conditions protect the precision reference surface from scratches and contamination.
4. Multi-Level Precision Testing Control
To avoid detection blind spots on large-size workpieces, ZHHIMG adopts full-coverage precision testing. We adopt world-class testing equipment including Mahr, Mitutoyo, WYLER and Renishaw, and comply with DIN, ASME, JIS and GB standards. All testing instruments are officially calibrated. Professional inspectors conduct multi-point repeated calibration to ensure flatness, verticality and surface precision fully meet ultra-precision requirements with traceable data.
5. Personnel & System Quality Control
ZHHIMG’s team receives regular training on global metrology standards. Senior polishing workers with over 30 years of experience ensure micro and nano-level processing accuracy. Supported by ISO9001, ISO14001, ISO45001 and CE certifications, every production procedure has independent quality inspection nodes, realizing closed-loop quality management and stable batch consistency.
6. Finished Product Delivery & After-Sales Guarantee
Customized protection, professional hoisting and packaging solutions prevent collision and deformation during transportation. All finished products undergo final comprehensive re-inspection before delivery with complete qualification documents. Long-term after-sales tracking and precision calibration services ensure stable accuracy during long-term service.
Conclusion
ZHHIMG’s systematic quality control covers raw materials, processing, environment, testing and after-sales service. It effectively solves common quality problems of large granite machine bases, delivering high-precision, stable and durable products for global high-end precision manufacturing, semiconductor and new energy industries.
Post time: Aug-24-2026