
Precision metrology is fully supported by stable and reliable benchmark equipment. As core facilities for high-precision dimensional calibration and workpiece inspection in intelligent manufacturing and scientific metrology fields, granite measuring platforms feature ultra-high flatness and stable physical properties that meet nano-scale measurement standards. Nevertheless, their brittle material structure makes them highly susceptible to external impact and friction. Collision abrasions and scratches occurring during daily operation, workpiece placement and tool fitting are usually concealed and progressively accumulative. Subtle impacts leave no obvious surface defects in the short term but gradually alter the benchmark flatness and internal stress state, triggering inconsistent inspection data and latent quality risks in batch production. Therefore, building a complete set of risk identification standards and scientific disposal mechanisms for collision damage is essential to sustaining long-term and stable metrological accuracy.
Hierarchical risk identification clarifies the hazard level of different collision damages. In accordance with ultra-precision metrology operation standards, collision damage to granite platforms can be divided into three categories: explicit high-risk damage, implicit medium-risk damage and minor low-risk damage, with completely different metrological hazards corresponding to each type. Explicit damage mainly includes edge chipping, deep scratches on benchmark surfaces, local impact depressions and hole cracking, mostly caused by hard tool collision, heavy object falling and rough handling. Such damage directly changes the local flatness of the platform, leads to deviation in batch inspection data, and belongs to high-risk faults requiring immediate equipment shutdown and suspension. Implicit damage mostly refers to invisible micro surface cracks, internal stress hidden injuries and slight extrusion deformation, generally accumulated from minor collisions, uneven stress and low-speed friction. Though it causes insignificant data deviation in the early stage, it will gradually expand with long-term use and trigger benchmark drift, constituting continuous medium-risk hidden dangers. Minor damage covers shallow surface marks and fine grinding scratches that do not damage the dense stone structure and barely affect nano-scale benchmark accuracy, which belongs to low-risk damage that can be quickly repaired. Standardized risk identification enables enterprises to accurately distinguish damage severity and avoid excessive rework or continued operation of defective equipment.
Multi-dimensional inspection and verification realize accurate screening of implicit collision damage. Conventional visual inspection can only identify obvious surface damage, failing to detect internal structural changes and accuracy drift. Adhering to global multi-standard metrological inspection systems, ZHHIMG establishes a three-dimensional identification mode of “appearance screening + accuracy re-inspection + structural verification” to accurately capture all types of collision hidden dangers. High-precision levels, laser interferometers and roughness detectors are adopted to conduct full-area re-measurement of the platform benchmark surface. By comparing with factory original precision parameters, subtle deformation, flatness deviation and straightness error caused by collisions can be accurately determined. Professional stone structure detection technologies are applied to inspect internal micro-cracks and stress concentration areas, solving the traditional defect of “visible damage but undetectable deviation”. This system quantifies, traces and verifies all collision risks, fundamentally preventing implicit precision hazards from entering production and inspection links.
Classified and scientific disposal targets different levels of collision damage. For damaged platforms of varying risk levels, the disposal principle of “hierarchical treatment, precise repair, accuracy restoration and closed-loop verification” is followed to avoid blind grinding, large-area reprocessing and continued operation with faults. For high-risk explicit damage, immediate shutdown, isolation and sealing are mandatory. Professional precision grinding teams conduct local trimming, benchmark resetting and overall leveling repair, and the platform can only be put back into service after passing multi-level metrological re-inspection. For medium-risk implicit damage, targeted stress relief, local precision calibration and continuous accuracy monitoring are implemented to prevent micro-crack expansion and deformation deterioration, with long-term tracking of data stability. For minor surface marks and scratches, refined dust-free polishing and micro-grinding are adopted to quickly restore the flatness and smoothness of the working surface without damaging the original benchmark structure. The complete disposal system balances damage repair and benchmark protection, maximizing the original accuracy and service life of the equipment. 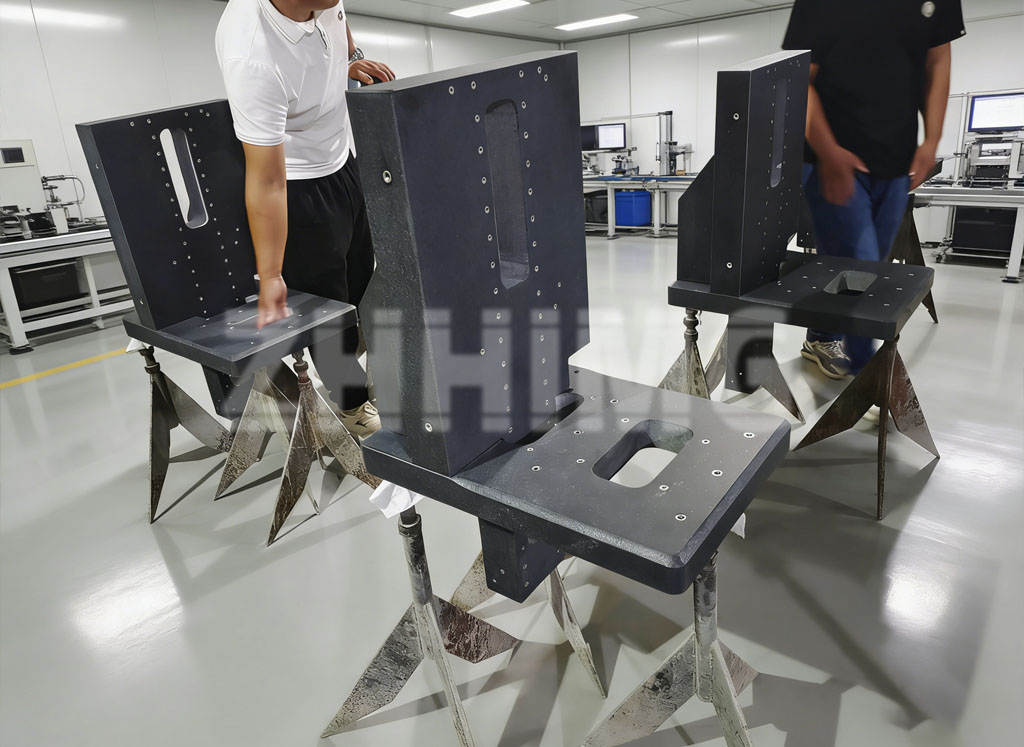
Proactive risk prevention builds a full-process anti-collision management system. The core of collision damage management lies in prevention rather than repair. Based on the operating characteristics of granite platforms, refined risk control covers the entire process of handling, placement, operation and tool matching. Potential collision risks are reduced at the source by standardizing tool materials, prohibiting direct contact between hard metal tools and benchmark surfaces, dividing dedicated protective operation areas and equipping buffer auxiliary devices. Supported by a comprehensive staff training system for metrology standards, all operators are proficient in the brittle characteristics, risk points and operational prohibitions of stone equipment to reduce human-induced collision hazards. A systematic mechanism of daily inspection, periodic accuracy verification and special risk investigation is established to eliminate minor hidden dangers in a timely manner and isolate major risks in advance, forming a complete closed-loop management of “prediction – investigation – disposal – review”.
As industrial manufacturing advances toward ultra-precision and intelligent inspection, metrological benchmark equipment faces increasingly stringent requirements for accuracy stability and fault tolerance. As the most common and easily overlooked hidden danger of granite platforms, collision damage directly affects the credibility of enterprise measurement data and the stability of product quality. Standardized risk classification, accurate detection and targeted hierarchical disposal effectively avoid equipment scrapping caused by over-maintenance and precision failure caused by delayed repair. Focusing on the full-cycle precision protection of granite metrological equipment, ZHHIMG has summarized mature systems for damage identification, detection and repair, providing standardized operation guidelines for industrial on-site inspection and laboratory metrology. Through refined early risk warning and scientific post-hazard disposal, the company reliably guarantees the long-term high-precision operation of granite benchmark platforms and provides solid fundamental support for the high-quality development of ultra-precision inspection in various industries.
Post time: Aug-28-2026