
If you are an engineer or sourcing manager specifying motion stages, metrology frames or laser processing heads, the base structure under your system is not a commodity decision. It defines the vibration behavior, thermal drift and geometric envelope that every downstream axis inherits. This guide explains why precision granite bases and granite air bearings remain the default choice in semiconductor and optical inspection equipment – and when to consider hybrid material solutions.
Why Granite Is Irreplaceable in Semiconductor & Optical Metrology Equipment
Precision granite (fine-grained black granite, density around 3,100 kg/m³) offers a combination no metal can match for a machine base:
- Damping – granite dissipates vibration orders of magnitude faster than steel or aluminum, which is exactly what a wafer inspection stage or a laser interferometer path needs;
- Thermal stability – low thermal conductivity and a very low coefficient of thermal expansion mean a temperature ramp does not bend the reference geometry;
- No hysteresis, no rust – granite does not take a permanent set after loading, and it survives cleanroom chemistries that corrode bare metals;
- Machinability of features – holes, slots, threaded inserts and air channels can be machined directly into the structure.
This is why the structural skeletons of wafer inspection, lithography-adjacent metrology and optical testing platforms are built from granite. The engineering options for such structures are detailed on our granite machine bed page.
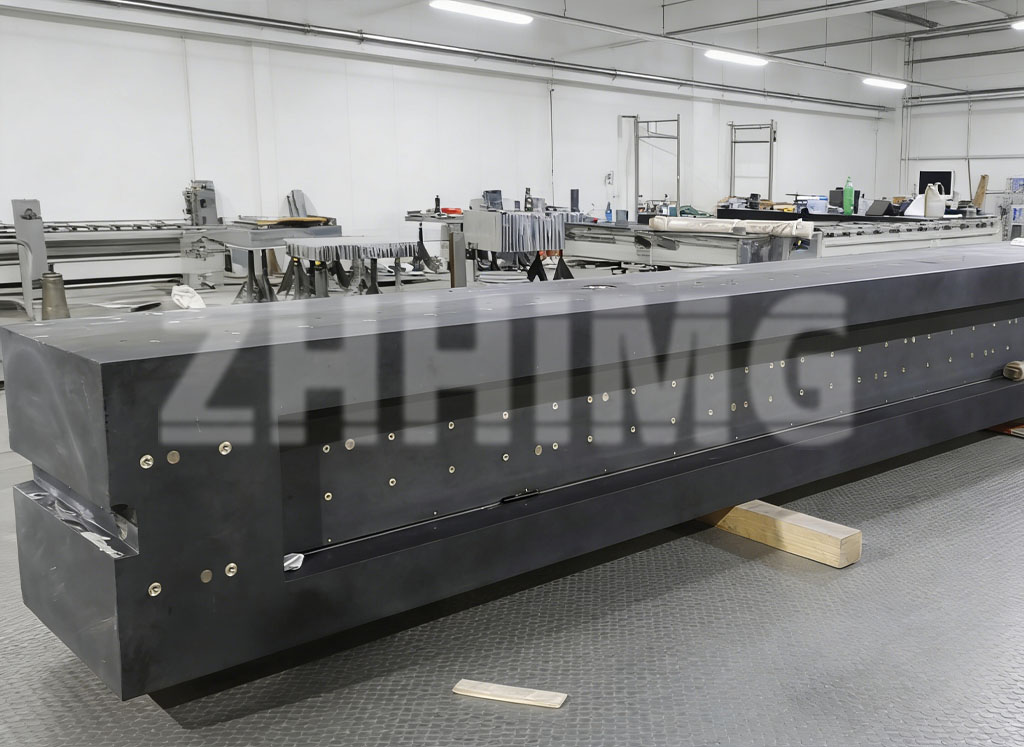
A multi-meter granite beam with bonded metal inserts – the interface strategy matters as much as the stone itself.
Granite Air Bearings: Frictionless Motion on a Stable Frame
A base that does not move is only half of the requirement. For scanning stages in semiconductor inspection and for flying-optics in ultrafast laser systems, motion itself must not inject vibration or wear particles into the loop.
Granite air bearings and guideways solve this by floating the carriage on a pressurized air film: no solid contact, no stick-slip, no lubricant, no wear – and error motion measured in nanometers rather than microns. Pairing a lapped granite rail with air pads gives you a motion axis whose straightness and flatness are limited only by the lapped geometry beneath it. Selection details – load capacity, preload, supply pressure and lapped rail tolerances – are covered on our granite air bearing page.
The practical rule for system designers: specify the bearing and the base as one assembly. Ordering them separately shifts lapping-matching risk onto your assembly line; ordering them as a matched pair transfers it back to the manufacturer, where it belongs.
Calibration: Surface Plates and 1μm-Grade Measuring Tools
Ultra-precision equipment is only as traceable as the artifacts it is calibrated against. Three categories of granite metrology tools do most of the work on an integration floor:
- Granite surface plates – the reference plane for everything else. High-grade plates hold flatness tolerances down to fractions of a micron, reaching nanometer territory on smaller master sizes. Grades, sizes and calibration intervals are compared on our granite surface plate page.
- Square rulers and straight edges – for squaring X-Y axes and verifying straightness of long travel axes at the 1 μm level, where a steel square’s own error would swamp the reading.
- V-blocks – for runout and concentricity checks on spindles, rotary stages and optical shafts during assembly and service.
Because granite tools are dimensionally stable and non-magnetic, they can live next to the production equipment they verify – enabling in-situ calibration instead of shipping assemblies to a lab. This is how semiconductor equipment builders keep semiconductor equipment granite components within spec across the full assembly and maintenance cycle.
Beyond Pure Granite: Ceramic, Mineral Casting and Carbon Fiber Beams
Granite is the reference, but modern equipment increasingly demands hybrid structures where each material does what it does best:
- Ceramic inserts and components – for wear surfaces, insulating gaps and weight-critical links where metal would corrode or conduct heat;
- Mineral casting (epoxy granite) – castable directly around steel inserts, absorbing vibration even better than natural stone and enabling complex monolithic frames in mid-size equipment;
- Carbon fiber beams – where a moving gantry or boom must be light and stiff at once: an order of magnitude better specific stiffness than steel, with near-zero thermal growth along the fiber direction.
A typical high-end inspection machine pairs a natural granite base with a carbon fiber moving beam, ceramic-tipped probes and mineral-cast support frames – each material selected for the physics of its position, not for catalog convenience. ZHHIMG® engineers and supplies such multi-material ultra-precision structures as complete solutions; the scope is described on our ultra-high precision granite solutions page.
A Five-Question Selection Checklist
Before committing a base design, answer these five questions in writing:
- What error motion does the process actually require? Write the number; it drives every other choice.
- Static or moving reference? Static reference → granite base; moving axis → granite base + air bearings, specified together.
- What is the thermal environment? Gradients, not absolute temperature, are what bend structures.
- What interfaces are needed? Inserts, air channels, cable routing and mounting planes should be machined at the source.
- How will it be calibrated – at delivery and two years later? Insist on measurement reports and plan recalibration with matched granite artifacts.
Planning a new semiconductor, laser or metrology platform? Send us your stroke, load, accuracy target and layout sketch. ZHHIMG®’s engineering team will return a material and structure recommendation – granite, air bearings, or a hybrid solution – with the tolerances we can commit to in writing.
Post time: Sep-20-2026