
Even though granite gantry structures can achieve micron‑ to nanometer‑level reference accuracy upon delivery, superior inherent material properties do not guarantee permanent precision. Premature accuracy degradation for many pieces of equipment rarely stems from defective component processing; it is mostly caused by improper operation and neglected basic maintenance on‑site. Many equipment operators assume granite is tough enough to require no special upkeep. In fact, adopting a set of simple and practical daily management routines can largely preserve factory‑calibrated accuracy, extend the high‑precision service life of gantry structures, prevent premature reference offset and cut down equipment downtime for calibration.
Basic environmental control is the simplest yet most frequently overlooked maintenance measure. Despite granite’s low thermal expansion coefficient, localized thermal shock can still trigger minor deformation. Production sites do not have to meet strict laboratory‑grade conditions, but direct air‑conditioner airflow onto gantry beams and bases should be avoided. Likewise, keep local stone areas from prolonged close‑range exposure to welding heat sources and residual processing heat. Localized hot spots generate temperature gradients that gradually shift geometric benchmarks over time. Where possible, stay away from zones with persistent strong vibration. Shock from adjacent machinery and ground‑borne vibration continuously act on the frame. If vibration cannot be fully eliminated on‑site, regularly inspect anti‑vibration feet and support points to ensure uniform loading across the gantry. Prevent single‑point suspension and localized over‑loading. Moderate attention should also be paid to ambient humidity. Excessive humidity will not corrode granite itself, yet it may rust matching metal threads and fasteners. Rust residues seeping into assembly gaps alter fitting conditions and indirectly destroy the overall geometric relationship of the machine.
Follow proper cleaning methods and avoid rough handling. Reference planes for guide‑rail mounting, precision datum surfaces and threaded slots are high‑precision core zones. Residual iron filings, dust and fine particles may scratch finely ground surfaces or wedge between mating assembly surfaces, distorting the mounting attitude of guide rails and sensors. Upon daily completion of production, wipe datum surfaces with lint‑free soft cloth together with neutral detergent or anhydrous ethanol to remove dust and debris. Strong‑acid, strong‑alkali or aggressive solvent cleaners are prohibited. Such chemicals erode the micro‑crystalline structure of stone, resulting in surface dullness and enlarged micropores, allowing oil stains to penetrate and cause irreversible contamination. Never use steel brushes or hard scrapers to clear debris from slots and holes. Blow away metal chips inside cavities with low‑pressure air guns. High‑pressure air jets force contaminants deep into stone micropores and make later cleaning far more difficult. Fit dust‑proof covers during idle periods to reduce dust accumulation and ease routine cleaning workload. 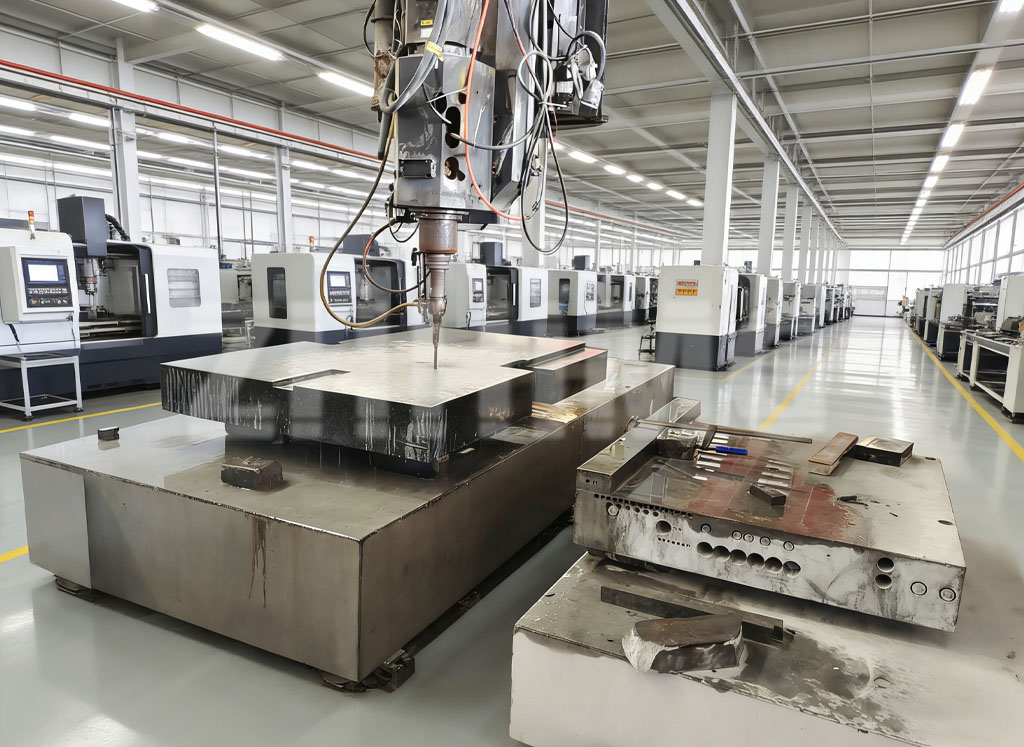
In service, prioritize brittleness‑related protection and prevent unreasonable loading. Granite features high hardness yet obvious brittleness. Chipping and pits on datum surfaces are almost impossible to repair on‑site and directly impair local reference validity. Handle workpieces and tooling gently. Never drop metal parts onto gantry beams and base datum surfaces. Place heavy objects on soft pads for stress dispersion. Distribute loads evenly and avoid sustained heavy concentrated point loads. Gantry frames are designed for defined load ranges. Long‑term off‑design eccentric loading induces hidden internal stress and gradually leads to deviations in perpendicularity and straightness. Prevent external collisions against gantry columns and beams during equipment operation. Impact forces create invisible micro‑cracks that do not trigger immediate failure but progressively degrade accuracy as the machine runs.
Implement lightweight periodic inspection for early detection and adjustment, without reliance on large‑scale sophisticated instruments. Full machine disassembly is unnecessary. Use electronic levels and standard measuring tools to periodically re‑check overall gantry levelness and column perpendicularity. Shorten inspection cycles for workshops with heavy vibration or drastic temperature swings. Pay close attention to accumulated debris under levelling feet and support blocks. Iron filings trapped beneath feet tilt the base slightly and skew the whole gantry geometry. Inspect threaded holes and assembly bolts, clear built‑up dust and chips on threads to avoid rust and seizure. If levelness or perpendicularity drifts beyond allowable ranges, first investigate environmental conditions, supports and load distribution. Do not forcibly correct readings by tightening locking bolts blindly. Forced adjustment introduces extra assembly stress into granite components and creates hidden risks for long‑term precision performance.
It is important to understand that daily maintenance can only preserve accuracy of qualified finished parts and cannot compensate for defective raw materials or flawed manufacturing processes. Even well‑executed maintenance cannot stop rapid accuracy deterioration if low‑density loose marble is substituted for high‑density black granite. ZHHIMG enforces strict control over raw‑material selection, multi‑stage aging, constant‑temperature grinding and full traceable metrological testing during production to eliminate stress‑related deformation risks at factory stage. Combined with the above‑mentioned simple on‑site maintenance practices, delivered granite gantries maintain stable and reliable benchmark performance in semiconductor, optical inspection and laser equipment applications, enabling equipment manufacturers to fully realize the design potential of ultra‑precision machinery.
Post time: Sep-08-2026