
As the core standard benchmark of metrology room precision detection, granite inspection plates undertake daily workpiece calibration, tool verification and equipment error correction work. Different from ordinary workshop auxiliary platforms, metrology-grade granite plates feature nano-level flatness and ultra-long dimensional stability. Their service accuracy and service life are not only determined by factory manufacturing precision, but also closely related to standardized daily operation, scientific placement and regular calibration maintenance. Irregular use and unscientific daily management are the main causes of precision drift, surface damage and shortened service life of high-precision granite plates in most metrology laboratories. For professional metrology rooms and precision manufacturing laboratories, standardizing the whole process of daily use and calibration of granite inspection plates is a key link to ensure consistent and reliable detection data.
ZHHIMG ultra-precision granite inspection plates are widely equipped in professional metrology institutions, enterprise precision measurement rooms and university research laboratories worldwide. Based on rich practical service experience and international metrology standard specifications, we have sorted out a complete set of daily use and calibration standard specifications for metrology room granite plates, covering placement environment, operation norms, daily inspection, cycle calibration and maintenance management, helping global users give full play to the benchmark performance of granite plates and maintain long-term measurement accuracy stability.
1. Environmental Placement Specification: Basic Guarantee for Stable Calibration Accuracy
The working environment is the primary factor affecting the calibration accuracy of granite inspection plates. Metrology-grade precision plates are extremely sensitive to temperature, humidity, vibration and dust. Unstandard placement environment will lead to invisible micro-deformation of the plate surface, resulting in systematic errors in daily calibration work. The daily use environment of ZHHIMG standard granite inspection plates must comply with international precision metrology standards.
In terms of temperature and humidity control, the metrology room needs to maintain a constant temperature and humidity state for a long time, avoiding accuracy deviation caused by thermal expansion and cold contraction of the stone plate. Benefiting from the ultra-low expansion physical properties of 3100kg/m³ high-density black granite selected by ZHHIMG, the plate itself has far stronger temperature resistance than ordinary stone and marble plates, but it still needs to work in a stable environment to ensure calibration rigor. In terms of vibration isolation, the placement area must avoid equipment vibration, walking impact and mechanical resonance interference. Consistent with ZHHIMG’s professional dust-free constant temperature workshop standard, the laboratory placement area needs to keep the ground flat and stable, and isolate external vibration sources to prevent micro-displacement of the plate body.
In addition, the metrology room shall maintain a dust-free and dry environment to prevent dust, oil stains and moisture from adhering to the plate surface. Long-term dust accumulation will wear the nano-flat surface, and moisture erosion will cause subtle changes in the internal structure of the stone, affecting the flatness benchmark and further interfering with the accuracy of daily calibration data.
2. Daily Operation Standard Specification: Avoid Human-Induced Precision Damage
Most precision errors of granite inspection plates in metrology rooms are caused by non-standard manual operation rather than product quality problems. In daily calibration work, operations such as workpiece placement, tool handling and detection operation have strict standard requirements, and random operation will cause irreversible damage to the ultra-precision plate surface.
During daily calibration detection, hard workpieces, measuring tools and metal fixtures are prohibited from being thrown or collided on the granite plate surface. The nano-level flat finishing surface of ZHHIMG inspection plates is polished and calibrated by decades of experienced craftsmen. Hard collision and friction will produce scratches and pits on the plate surface, directly destroying the benchmark flatness and making the calibration data invalid. When placing heavy workpieces, uniform force placement is required to avoid single-point stress concentration, preventing local micro-deformation of the plate body and ensuring uniform stress state during daily calibration.
Meanwhile, the granite inspection plate is only used for precision calibration and detection benchmarking, and shall not be used for cutting, polishing, knocking and other processing operations. It is forbidden to place corrosive liquids, heavy sundries and non-measuring tools on the plate surface, so as to keep the plate surface clean, flat and stable at all times and create qualified basic conditions for daily metrology work.
3. Regular Inspection and Cycle Calibration Specifications: Ensure Long-Term Benchmark Traceability
To ensure the authenticity and effectiveness of daily calibration data of the metrology room, granite inspection plates must implement standardized periodic inspection and professional calibration management. Long-term continuous use will lead to subtle surface wear and environmental accumulated errors. Only through regular professional calibration can the benchmark accuracy be effectively locked.
In daily inspection work, metrology personnel need to conduct daily visual inspection and flatness preliminary inspection on the plate surface every day, check for surface scratches, stains, deformation and foreign matter adhesion, and clean the plate surface with professional dust-free tools before each calibration operation to eliminate detection interference. In terms of cycle calibration, it is necessary to formulate a standardized calibration cycle according to the frequency of use and working environment. For high-frequency use in professional metrology rooms, regular full-precision calibration shall be carried out every cycle.
All calibration work needs to adopt internationally authoritative detection standards such as German DIN, American ASME and Japanese JIS, and be equipped with professional precision testing equipment including British Renishaw laser interferometers, Swiss WYLER electronic levels and German Mahr micrometers. Consistent with ZHHIMG’s factory-level calibration system, daily cycle calibration data must be traceable and verifiable, ensuring that the flatness, levelness and verticality benchmarks of the inspection plates fully meet the requirements of national and international metrology standards, and eliminating calibration errors caused by benchmark failure. 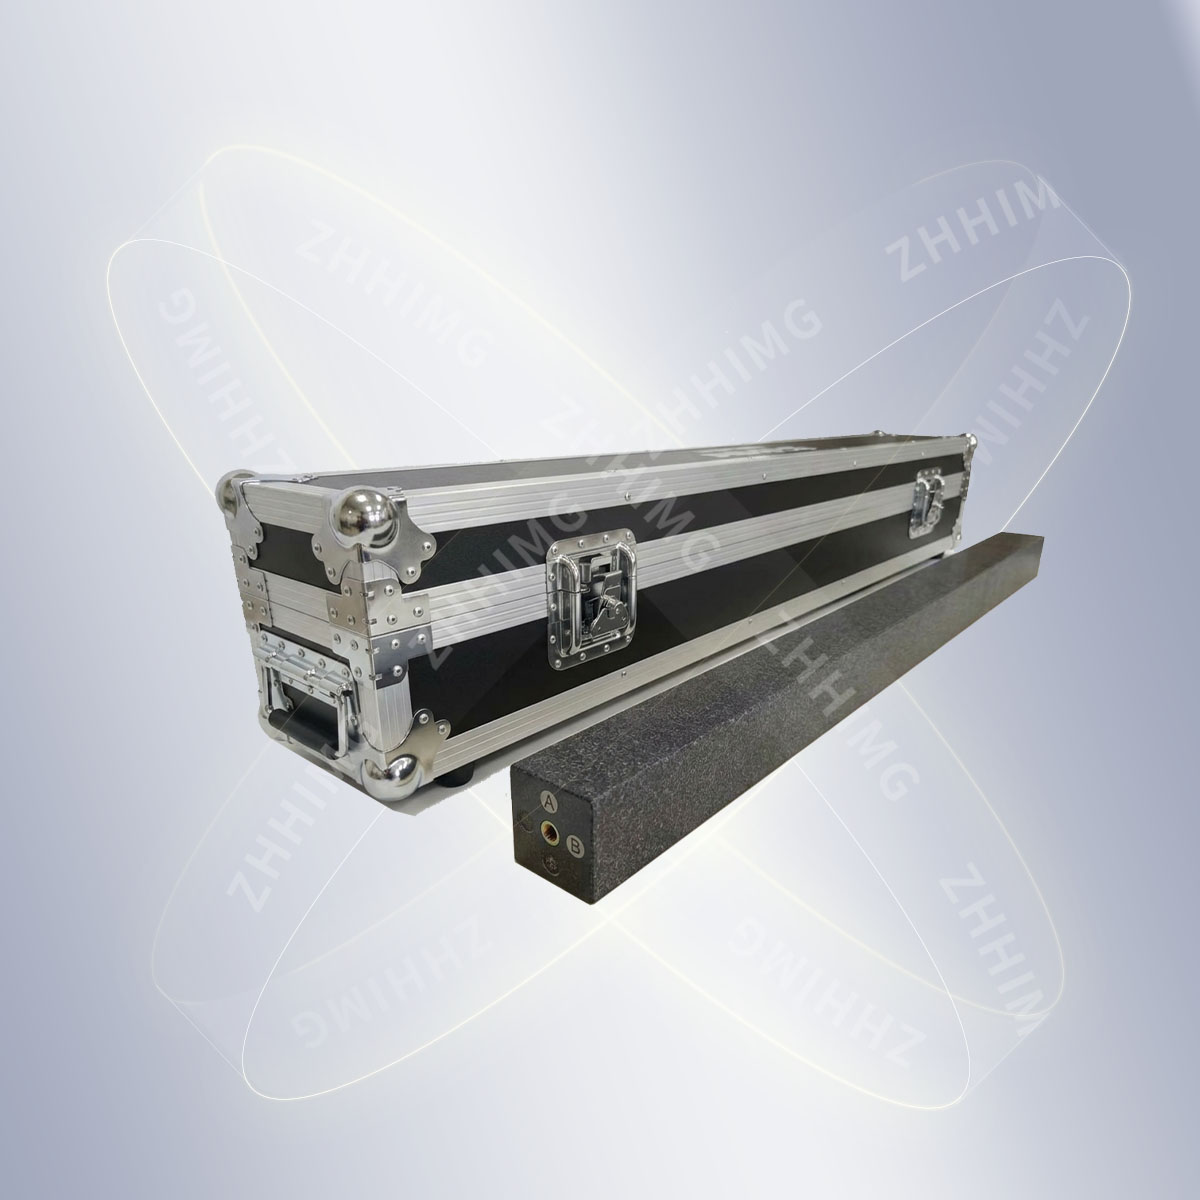
4. Daily Maintenance and Storage Management Specification
Scientific daily maintenance is the core to extend the service life of metrology-grade granite inspection plates and maintain long-term precision stability. After daily calibration work, the plate surface needs to be cleaned and protected in a standardized manner. Special dust-proof covers shall be used for covering and storage to prevent long-term exposure to air from accumulating dust and moisture. It is forbidden to wipe the plate surface with random sundry cloths; professional dust-free soft wiping materials and neutral cleaning agents shall be used to avoid surface wear and chemical corrosion.
For long-term unused inspection plates, regular fixed-point inspection and flatness recheck shall be carried out to prevent long-term placement from causing invisible deformation and precision drift. ZHHIMG’s high-density zero-deformation granite plates have excellent natural stability, and standardized maintenance can keep their calibration accuracy unchanged for many years, far exceeding the service life and precision stability of ordinary metal and stone measuring plates.
Standardized Use Empowers High-Precision Metrology Work
As the basic benchmark of industrial precision measurement, the accuracy stability of granite inspection plates determines the credibility of all calibration data in the metrology room. Standardized daily use, scientific environmental management and rigorous cycle calibration are essential norms for the stable operation of laboratory precision measurement work. Adhering to the core concept of ultra-precision industry rigor, ZHHIMG not only provides global customers with high-standard granite inspection plates with nano-level flatness and ultra-low deformation performance, but also delivers standardized use and maintenance solutions. In the future, we will continue to rely on advanced processing technology and international metrology cooperation experience to provide reliable benchmark support and standardized application guidance for global metrology laboratories and high-end precision manufacturing enterprises, and help the global ultra-precision measurement industry achieve more accurate and standardized development.
Post time: Sep-02-2026