
There is an old saying on the ZHHIMG® shop floor: without first-class measuring equipment, no first-class product can leave the factory. A tolerance written as 2 µm on a drawing is not an opinion – it is a number that must be demonstrated, recorded and traced to a national standard. That belief shapes everything about how we build and verify precision granite components, from the smallest granite surface plate to a twenty-meter machine bed.
It also explains a conviction we repeat internally: in precision work, no degree of exactness is too great to demand. This article shows what that looks like in practice – the instruments, the people, and the standards behind every measurement report we ship.
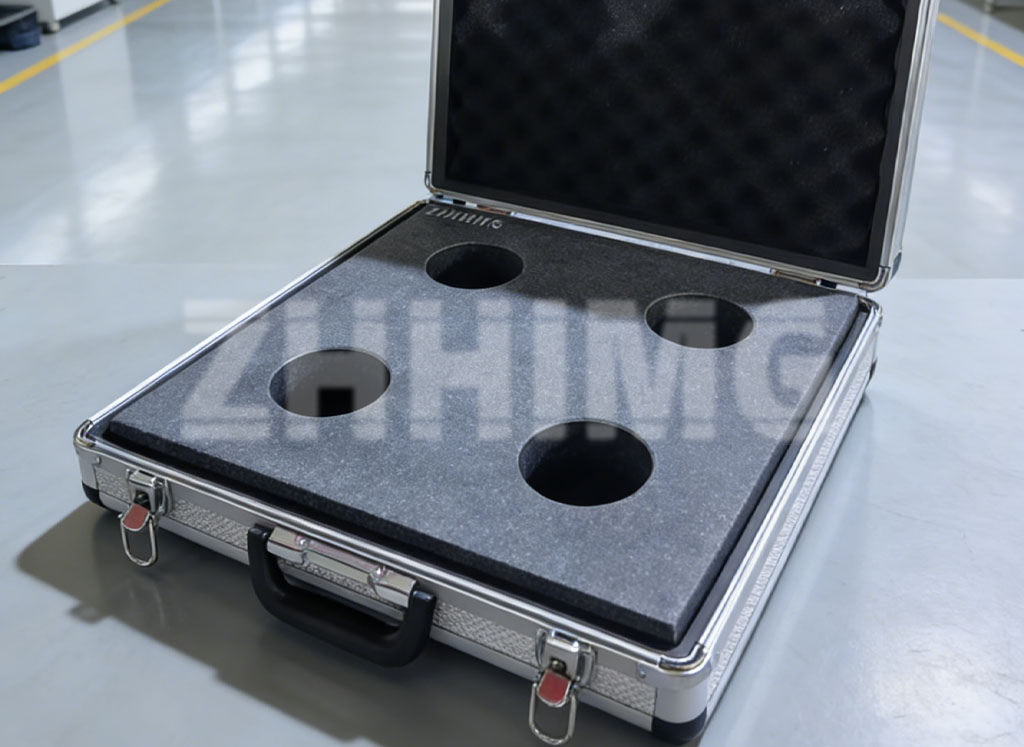
A ZHHIMG® granite reference plate in its transport case – even the packaging of a measuring artifact is engineered to protect the geometry within.
An Instrument Fleet Traceable to National Metrology Institutes
Measurement is only meaningful when it is traceable. ZHHIMG®’s inspection rooms are equipped with a fleet of world-class metrology instruments – electronic levels and inclination systems from WYLER, high-precision length and form measuring instruments from Mahr, and Renishaw laser interferometers for positional accuracy and straightness verification of completed machine systems.
Every one of these instruments follows a calibration chain that traces back to national metrology institutes. In practical terms, that means when we hand you a flatness report for a granite plate, the number on the page is not “our opinion of flat” – it is flatness expressed in units that a national standards laboratory would recognize. Customers who want the full scope of our measuring capability can review our granite measuring instruments lineup.
Why Equipment Alone Is Not Enough
Premium instruments set the ceiling of what can be verified – but they do not by themselves produce flat surfaces. That job belongs to a combination of machinery, environment and, above all, people.
ZHHIMG®’s lapping workshops are led by craftsmen with over thirty years of hand-lapping experience. Their skill has become legendary among visiting customers: one of our master lappers can run a finger along a granite surface, or read the behavior of a bull’s-eye level beneath a plate, and predict flatness deviations that instruments then confirm to within remarkable agreement. Customers joke that he is “a walking electronic level” – and the joke is only half a joke.
Hand Lapping at Micron and Sub-Micron Level
The final flatness of a high-accuracy granite surface is achieved by hand lapping: abrasive slurry, a reference tool, and thousands of measured passes. The master reads the surface through the measurement data, decides where the next microscopic amount of material must come off, and works the region with controlled strokes. Then the instruments measure again – electronic levels across diagonal routes, autocollimators along the long axis, repeated until the error map converges.
This is the essence of human-machine synergy:
- The machine removes material predictably and holds geometry over large areas;
- The measurement system – WYLER, Mahr, Renishaw – turns geometry into numbers;
- The craftsman interprets the numbers and closes the final fraction of a micron that no automated process can yet achieve as economically on large free-form surfaces.
The result is a lapped surface where the last correction may be smaller than the wavelength of visible light – executed by hands guided by thirty years of pattern recognition, verified by instruments traceable to national standards.
Quality Control Built to DIN, ASME and GGG-P-463C-78
Talent and instruments must still answer to written standards. ZHHIMG®’s quality control procedures are structured around the world’s principal granite precision standards:
- German DIN standards (including DIN 876) – the reference for grade classification, flatness tolerances and verification methods widely used across European OEM supply chains;
- American ASME standards and federal specification GGG-P-463C-78 – governing surface plate accuracy grades, inspection methods and recalibration intervals for the North American market;
- JIS and other national standards – applied when a customer’s acceptance criteria follow their own domestic regime.
Every finished plate and assembly ships with a measurement report stating the standard applied, the instruments used, the environmental conditions during measurement, and the measured results. When required, third-party calibration can be arranged so the report carries an additional layer of independence. Our full calibration and inspection workflow is documented and open to customer audit.
The Culture: Precision Admits No Shortcuts
What holds this system together is not any single instrument or any single master. It is a shared operating culture with three rules:
- Measure what you ship. No granite component leaves the factory without its own measurement data, taken under controlled conditions.
- Trust the instrument, verify the instrument. Calibration intervals are enforced, and reference artifacts are cross-checked between instruments so drift is caught before it can hide in a product.
- When in doubt, re-lap. A plate that is 0.5 µm out of tolerance is not “close enough” – it goes back to the lapping table. In precision work, being almost right is another way of being wrong.
What This Means for Buyers
When you source a granite surface plate, an air-bearing guide or a custom metrology structure from ZHHIMG®, you are buying more than stone. You are buying a traceable measurement chain, a quality system aligned with DIN and ASME/GGG-P-463C-78, and craftsmen whose hands can do what their instruments can verify – and who refuse to let the gap between those two things ever become a question mark.
Send us your tolerance, your reference standard and your part drawing. Our metrology team will reply with the measurement plan, the instruments to be used and the grade we can guarantee – before any stone is cut.
Post time: Sep-20-2026