
1. Base‑material Physical Properties: High Rigidity, Low Expansion and High Damping to Suppress Vibration Interference
During high‑speed scanning of AOI equipment, frequent start‑stop of linear motors continuously generates vibration. Granite tables must attenuate vibration rapidly by material damping to prevent vibration transfer to optical modules and avoid blurred or streaked images.
- High density and high modulus of elasticity: Base‑material density above 3000 kg/m³ guarantees high rigidity and resists micro‑deflection under loads from cameras, light sources and motion modules.
- Ultra‑low thermal expansion coefficient: Dimensional variation shall be minimized under minor ambient temperature fluctuation to avoid offset of optical systems caused by temperature change.
- Excellent vibration‑damping performance: Quickly absorb vibration generated by motor start‑stop and external excitation to ensure stable imaging during high‑speed camera capture.
Raw granite materials at ZHHIMG undergo long‑term natural aging to fully release internal stress and prevent gradual deformation during service. Our products adapt to vibration‑suppression requirements of PCB‑AOI, panel AOI, semiconductor packaging AOI and other machine types.
2. Geometric Accuracy: Sub‑micron‑level Flatness, Straightness and Parallelism for Reference Benchmark
Granite tables serve as assembly benchmarks for entire AOI equipment. Guide rails, linear encoders and camera supports are assembled and calibrated against table surfaces. Unqualified geometric accuracy will generate positioning errors that cannot be eliminated even with repeated optical tuning.
- Working‑surface flatness: Nano‑level flatness is required for AOI granite tables to guarantee flat mounting references for linear‑motor guide rails without undulation along moving trajectories.
- Superior parallelism and perpendicularity: Tight tolerances are enforced for mounting surfaces, pin holes and threaded holes to ensure consistent assembly of optical components.
- Fine surface roughness: Polished working surfaces reduce dust adhesion and facilitate internal equipment cleaning and maintenance.
Such precision is achieved with large‑scale Taiwan Nantou grinders (single unit value over USD 500 000), supported by senior manual‑polishing technicians with over 30 years of experience, known by clients as “walking electronic levels” with micron‑level tactile control. All products are inspected using German Mahr dial gauges, Japanese Mitutoyo testers, Swiss WYLER electronic levels and British Renishaw laser interferometers. Testing instruments are traceable to Jinan and Shandong Provincial Metrology Institutes, and each product is delivered with formal calibration certificates. 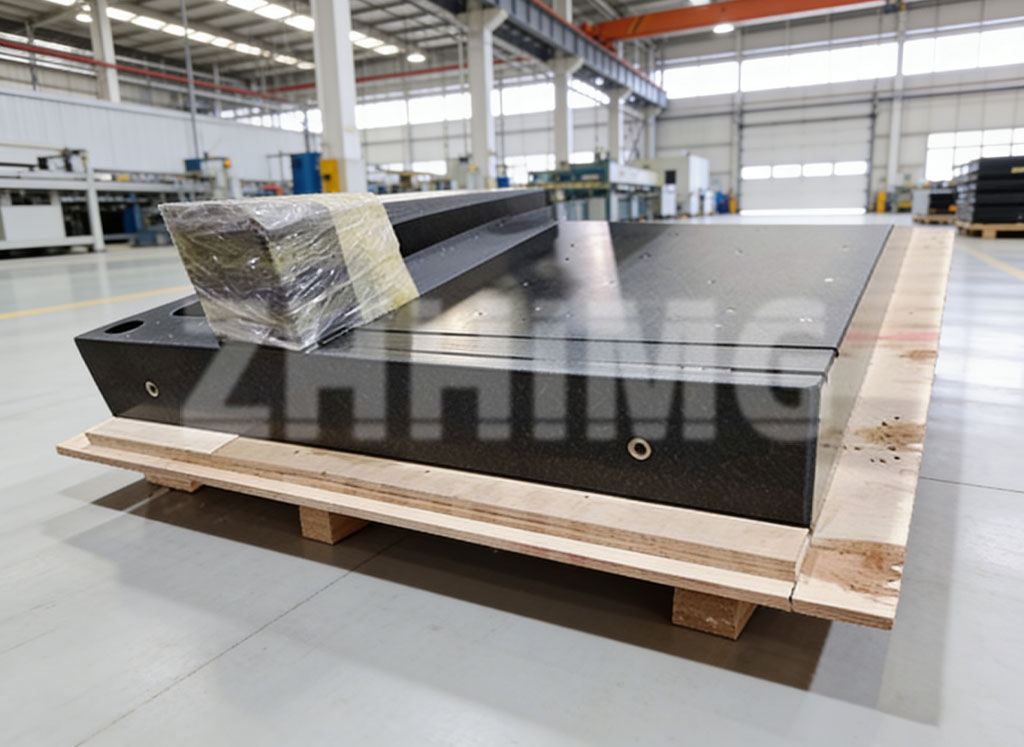
3. Anti‑vibration & Environmental Adaptability: Control Precision Drift against Temperature‑humidity Variation
AOI equipment is mostly deployed inside factory workshops exposed to temperature fluctuation, operational vibration and humidity change. Granite tables must feature strong anti‑interference performance.
- Anti‑moisture‑penetration capacity: Natural granite contains micropores. Six‑sided sealing protection must be implemented to prevent moisture, cutting fluid and dust ingress and avoid precision drift caused by moisture absorption and expansion.
- Structural anti‑vibration design: Rib and wall‑thickness structures of large AOI granite bases are optimized in the design phase to improve overall rigidity. ZHHIMG’s constant‑temperature constant‑humidity workshop adopts ≥1000 mm ultra‑hard concrete floors and 2000 mm deep anti‑vibration trenches for stability verification simulating real‑world equipment working conditions.
- Sufficient stress relief: Raw stone blanks go through aging treatment in our dedicated 20 000 ㎡ stockyard, and semi‑finished products rest in constant‑temperature workshops for stress elimination to prevent post‑delivery gradual deformation.
4. Machining & Assembly Requirements: Hole‑position Accuracy, Thread Quality and Assembly Compatibility
Numerous threaded holes, locating pin holes and counter‑sinks are machined on AOI granite tables to fix linear motors, guide rails, camera brackets and light modules. Deviated hole positions, damaged threads or out‑of‑tolerance pin holes will directly cause misalignment of optical assemblies.
- Strict control over pin‑hole position tolerance and aperture tolerance enables interchangeable assembly of guide rails and optical modules.
- Precisely machined threaded holes avoid edge chipping and hidden cracks and resist stone fracture under sustained tightening force.
- Custom cut‑outs, cable troughs and weight‑reduction structures can be made according to customer drawings to balance rigidity and overall machine lightweighting.
ZHHIMG supports single‑piece processing up to 20 m in length, 4000 mm in width and 1000 mm in thickness, satisfying production demands for large granite bases of big‑size panel AOI and large‑format PCB inspection machines.
5. Full‑process Quality Control Compliant with International Metrological Standards
For high‑end AOI precision equipment, one‑time pass of factory inspection is insufficient. Complete process control must be established. ZHHIMG implements global metrological standards including DIN 876, ASME, JIS, GB and BS. Technical personnel receive annual training on international metrological specifications. Full‑process quality management covers raw‑stone screening, aging treatment, CNC milling, grinding, surface protection, inspection and packaging. Complete metrological calibration reports are provided for traceability during customer machine validation.
ZHHIMG granite tables and bases are widely deployed in AOI optical inspection, Industrial CT, X‑RAY, CMM, femtosecond‑laser equipment. Our clients include well‑known enterprises such as GE, Samsung, Bosch and SCHUNK, alongside research institutions including National University of Singapore, Stockholm University and multiple national metrology institutes. Beyond granite components, we supply ultra‑precision parts including precision ceramics, mineral castings, UHPC and carbon‑fiber precision beams, as well as precision 3D‑printed products.
Industry Conclusion
Granite tables for AOI optical inspection are far more than simple stone platforms. Qualified products shall satisfy six core technical conditions: superior base‑material physical performance, nano‑level geometric accuracy, vibration‑suppression capacity, environmental stability, precision‑machined hole quality and complete metrological traceability. Defective raw materials, insufficient grinding precision, incomplete stress relief or missing surface protection will lead to imaging anomalies, false accepts and false rejects during long‑term equipment operation.
Following the quality policy “The precision business can’t be too demanding”, ZHHIMG adheres to core values of Openness, Innovation, Integrity, Unity and honors customer commitments: No cheating, No concealment, No misleading. We keep supplying high‑stability granite reference components for global AOI and high‑end precision‑equipment industries and facilitate high‑quality development of the ultra‑precision manufacturing sector.
Post time: Aug-06-2026