
A granite surface plate serves as the fundamental reference plane for dimensional metrology. Its accuracy dictates the reliability of downstream inspections, making calibration and maintenance non-negotiable for quality assurance. Understanding international standards and practical maintenance protocols ensures that this critical asset remains within specified tolerances throughout its service life.
Standards define the acceptable limits of flatness and local variation. The ASME B89.3.7 standard, widely adopted in North America, establishes Grade AA, A, and B classifications based on overall flatness and local variation (repeat reading). Grade AA plates serve as master references in calibration laboratories, while Grade B plates typically support general shop floor inspections. European and Asian markets often reference DIN 876 or JIS B 7513, which employ similar grading systems but may utilize different calculation methods for tolerance zones. Purchasers must verify that suppliers certify plates to the specific standard required by their quality management system.
Calibration intervals depend on usage frequency, environmental conditions, and historical stability data. High-traffic plates in manufacturing environments may require quarterly verification, while laboratory masters used infrequently can often operate on annual schedules. The calibration process involves measuring multiple points across the surface to generate a topographical map of deviations. Laser interferometers and electronic level systems provide the resolution necessary to detect nanometer-level changes. Documentation must include “as-found” and “as-left” conditions, establishing a traceable record of the plate’s performance history.
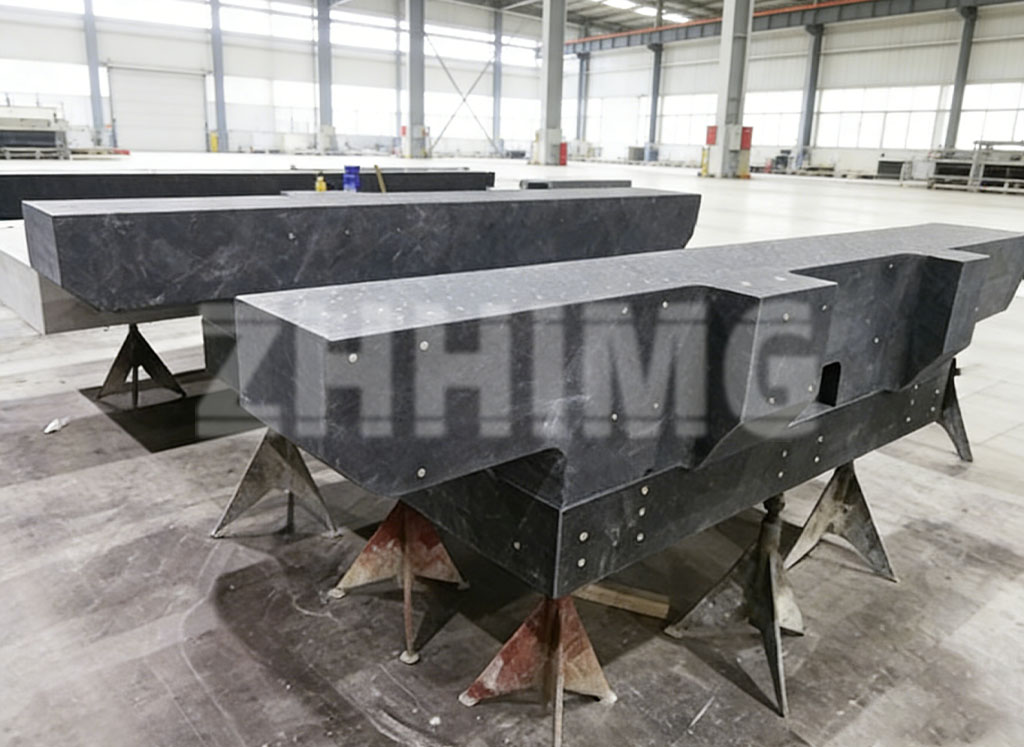
Maintenance begins with proper installation. Granite plates must rest on a three-point support system to prevent distortion from floor irregularities. Supporting the plate at four or more points introduces unpredictable stresses that alter flatness. Adjustable pedestals with locking mechanisms allow for leveling without compromising structural integrity. The support system should be rechecked periodically, as floor settlement or vibration can shift alignment over time.
Daily cleaning protocols significantly extend surface life. Metal chips, abrasive dust, and cutting fluids act as lapping compounds when workpieces slide across the surface, accelerating wear. Technicians should use lint-free cloths and approved cleaning solutions, avoiding harsh chemicals that might degrade the stone’s natural polish. Spilled liquids must be removed immediately to prevent staining or localized swelling. Covering the plate when not in use protects against dust accumulation and accidental damage.
Wear patterns reveal operational issues. Repeated inspection of identical parts in the same location creates localized depressions that compromise measurement accuracy. Rotating work zones across the surface distributes wear evenly. Dropping heavy objects or sliding sharp-edged components can cause chips or scratches that require professional repair. Minor surface damage may be addressed through controlled lapping, but significant defects often necessitate factory refurbishment.
Environmental stability directly affects measurement confidence. Temperature gradients across a granite surface cause differential expansion, creating apparent flatness errors. Maintaining laboratory conditions at 20°C ± 1°C with minimal air currents reduces thermal distortion. Humidity control prevents moisture absorption that could theoretically affect long-term stability, though high-density granite’s low porosity minimizes this risk. Vibration isolation from nearby machinery or foot traffic preserves measurement integrity during sensitive inspections.
Repair and resurfacing restore degraded surfaces to original specifications. Professional lapping removes material uniformly, eliminating wear zones and surface defects. This process requires specialized equipment and controlled environments to maintain geometric accuracy. Post-repair calibration verifies that the plate meets its original grade classification. Documenting repair history helps predict future maintenance needs and supports continuous improvement initiatives.
Purchasing decisions should prioritize suppliers who demonstrate mastery of these standards and practices. Certification to ISO 17025 or equivalent indicates that the supplier operates a validated calibration laboratory. Traceability to national metrology institutes ensures measurement confidence across global supply chains. Suppliers with extensive experience in semiconductor, aerospace, or automotive applications understand the specific demands of high-precision manufacturing environments.
The longevity of a granite surface plate depends less on the material itself and more on how it is managed. Proper selection, installation, calibration, and maintenance transform a precision ground stone into a reliable quality asset. Organizations that invest in these practices reduce measurement uncertainty, minimize scrap rates, and maintain compliance with increasingly stringent industry standards. The surface plate remains the foundation of dimensional accuracy—treating it with appropriate rigor ensures that foundation holds firm.
Post time: Aug-12-2026