
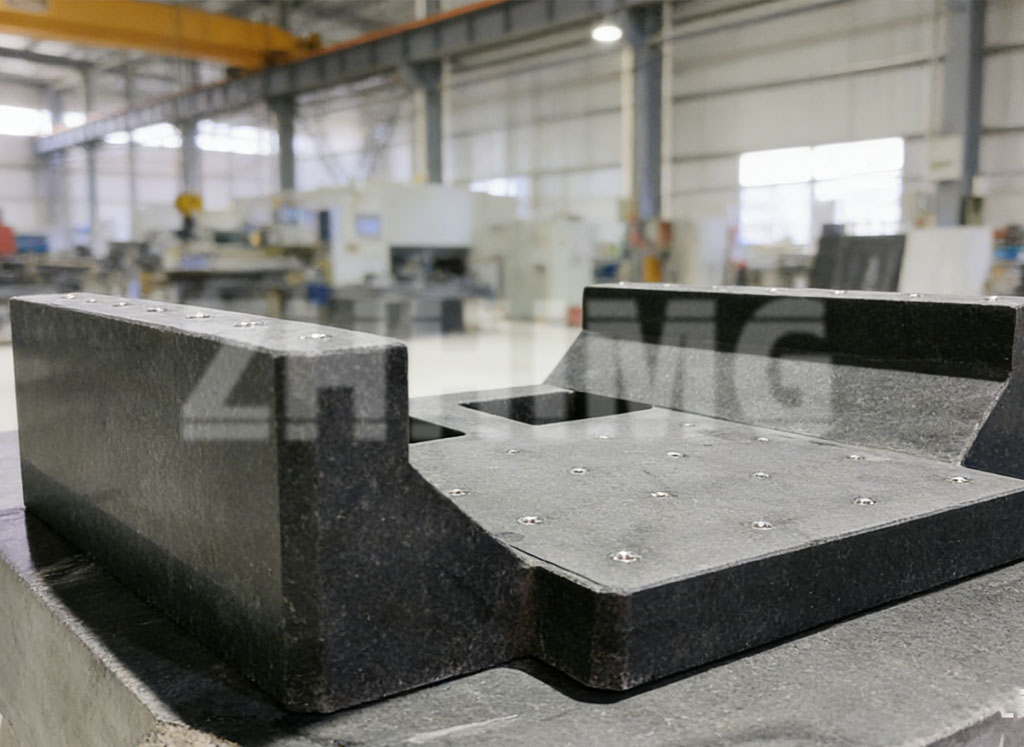
Walk through any serious quality lab, toolroom or inspection department and you will find black granite everywhere: under the CMM, on the bench, in the cabinet where the squares and V-blocks live. Granite has been the reference material of dimensional metrology for decades, yet many buyers only ever specify one product — the surface plate — and miss the wider family of precision granite measuring tools that can make an entire measurement setup more accurate. This guide covers the full range: what each tool does, which standards govern it, and how to choose and care for them.
Why Granite Is the Reference Material for Measurement
Granite earned its role for a combination of reasons no single alternative matches. It is dimensionally stable — a stress-relieved natural stone that does not shift with time the way machined metal can. Its low thermal conductivity means a plate resists temporary gradients long enough for a measurement to finish. Its internal damping kills vibration that would otherwise blur a reading. It does not corrode, it does not flake, and a lapped granite surface holds oil-free contact with gauges without rust risk. Finally, damaged areas can be re-lapped to restore accuracy, rather than scrapping the tool. These properties matter just as much in a small square as in a two-metre plate.
Tool 1: Granite Surface Plates — the Foundation
The surface plate is the workhorse. It provides a trusted datum plane against which heights, flatness and parallelism are compared. Plates are specified by size, thickness, tolerance grade and features such as a ledged edge for clamping or inserts for mounting. Grade AA (or DIN 876 grade 00) plates serve calibration laboratories; grades 0 and 1 cover production inspection; lower grades suit shop-floor layout work. If you are selecting one, start with the application and load, then the grade — the logic is set out in our guide to the granite surface plate. One practical note: a plate is only as accurate as its support. Three-point or engineered multi-point stands, correctly positioned, keep the lapped surface true.
Tool 2: Master Squares and Granite Squares
Where the plate defines flatness, squares define perpendicularity. Granite master squares are used to calibrate and check machine axes, set up squareness references on CMMs and verify the 90-degree geometry of other gauges. Because both lapped faces of a granite square hold their angle without fastening stress, they make reliable transfer standards. Granite squares (L-shaped or rectangular) bring the same logic to bench work — checking the squareness of vises, fixtures and assembled components directly on the plate.
Tool 3: Straight Edges and Parallels
Granite straight edges provide a reference line for checking flatness by light gap or indicator sweep over distances where a full plate would be impractical. Granite parallels, lapped in matched pairs, hold work at a precise height offset for comparison measurement. Both are common where long, slender geometry would make a steel equivalent vulnerable to wear and thermal bending.
Tool 4: V-Blocks and Angle Plates
V-blocks hold cylindrical workpieces — shafts, pins, rollers — for runout, concentricity and centre-height measurement. Granite versions are favoured for inspection of precision shafts because the lapped V will not gall the workpiece and does not corrode with coolant exposure. Granite angle plates serve as accurate 90-degree references for mounting work vertically on the plate. Both exist in matched-pair sets for symmetrical clamping.
Tool 5: Custom Gauges and Special Measuring Structures
Much of the daily work in a granite workshop is not catalog products but custom gauges: master fixtures with inserts for a specific assembly, master balls and centre-distance gauges, or larger measuring structures that combine plates with columns and brackets. Custom work is where material choice meets design — the same rules of support, datum selection and tolerance assignment apply, and they should be fixed at the drawing stage, not after machining.
The Standards Behind the Tools
Granite measuring tools are governed by a small set of well-established standards, and a serious supplier will quote against them explicitly:
DIN 876 defines flatness grades for surface plates and is the most cited reference in European procurement. ASME B89.3.1 covers granitic surface plates in the American system, with similar grade logic. JIS B7513 applies in the Japanese market. GB/T 20428 and related Chinese standards mirror the same principles for the domestic market. Grades such as 00, 0, 1 and 2 define the allowed deviation per unit length — a grade 00 plate of a given size is roughly ten times tighter than grade 2. Alongside flatness, standards and good practice cover support methods, calibration intervals and the measurement conditions (typically 20 °C) under which stated tolerances apply.
Applications Across Industries
Quality and calibration laboratories use the highest grades as reference datums. Machining and toolrooms rely on plates, squares and V-blocks for daily setup and inspection. Electronics, optics and semiconductor suppliers combine granite tools with air-bearing motion for sub-micron work. Automotive and aerospace suppliers use mid-grade plates at every production cell. The rule that ties them together: match the tool grade to the tolerance you must verify — a common working rule is that the measuring tool should be accurate enough that its contribution to measurement uncertainty is small relative to the part tolerance being checked.
Caring for Granite Measuring Tools
Granite is hard but brittle at the edges, and its accuracy is only maintained with basic discipline. Support the tool correctly — never three points plus a sagging fourth. Clean lapped surfaces with a non-silicone cleaner and keep them covered when idle. Rotate large plates on their engineered supports only as specified. Re-calibrate on a schedule proportional to use, and re-lap rather than replace when wear pushes a surface past tolerance — this is one of granite’s quiet economic advantages.
Choosing a Manufacturer
What separates a consistent supplier from an occasional one? Look for in-house material selection and stress relief, hand-lapping capacity at the sizes you need, calibration instruments with traceable certification, and a willingness to ship measured data with every tool. ZHHIMG has spent more than three decades producing granite measuring instruments — from small squares and V-blocks to multi-metre plates and custom gauge structures — with lapped surfaces verified against DIN 876 and ASME requirements and inspection reports supplied as standard.
Talk to ZHHIMG
Explore ZHHIMG® Precision Granite Measuring Tools
Request a Quotation with Measured Flatness Data
Send Us Your Custom Gauge Drawing for Review
Post time: Oct-08-2026