
In modern precision engineering, calibration is the silent keeper of quality. As high-tech manufacturing moves toward tighter tolerances, the tools used to measure and verify these components must be even more precise than the parts themselves.
At ZHONGHUI Group (ZHHIMG), we operate under a strict quality policy: “The precision business can’t be too demanding.”
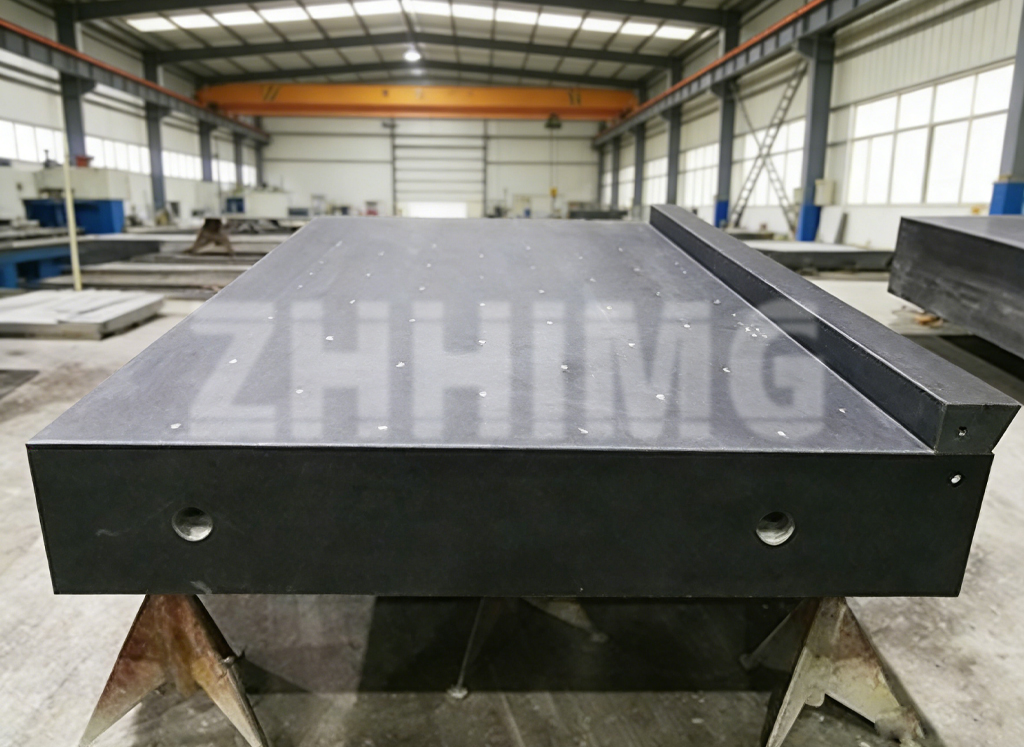
To help metrology labs, inspection facilities, and quality control departments around the world maintain absolute accuracy, we design and manufacture a comprehensive suite of high-precision granite measuring tools. From standard surface plates to custom-engineered straight edges, ZHHIMG has become synonymous with the global benchmark of dimensional metrology.
1. Why Granite is the Ultimate Metrology Medium
For decades, cast iron was the standard material for calibration plates. However, cast iron is susceptible to rust, magnetic interference, thermal expansion, and burring upon impact.
ZHHIMG Black Granite, with a high density of approximately 3100 kg/m3, offers physical properties that far surpass traditional metals:
-
No Corrosion or Rust: Our granite tools do not require oiling or rust-preventative maintenance, eliminating chemical contamination in cleanroom environments.
-
Non-Magnetic and Non-Conductive: Perfect for checking electronic components and systems sensitive to magnetic interference.
-
Superior Thermal Stability: It exhibits an extremely low coefficient of thermal expansion, ensuring consistent calibration results even when ambient temperatures fluctuate slightly.
-
Damage Resistance: If accidentally scratched or chipped, the surrounding surface does not rise or burr. It remains flat, unlike metal which would deform and ruin the flatness profile.
2. Uncompromising Compliance with Global Calibration Standards
At ZHHIMG, we don’t just manufacture to a single local standard. Our production, grinding, and hand-lapping processes are strictly calibrated to meet and exceed the world’s most rigorous metrology standards, including:
-
Germany DIN Standards: Including DIN 876 (Class 000, 00, 0, 1), DIN 875, and DIN 650.
-
USA Standards: GGG-P-463C-78 and ASME standards.
-
Japan Standards: JIS B 7513.
-
United Kingdom Standards: BS 817-1983.
-
Russia Standards: TOCT 10905-1975.
Whether your laboratory requires a DIN 876 Class 000 plate for nanometer-level inspection or a heavy-duty industrial plate for CNC alignment, our master craftsmen hand-lap every surface to guarantee certified flatness tolerances.
3. World-Class Inspection Equipment and State-Level Traceability
“If you cannot measure it, you cannot produce it.” This core philosophy drives our investment in testing technology. Every tool that leaves our facility is subject to strict metrology verification using the world’s finest inspection instruments:
-
Germany Mahr dial indicators (accurate to 0.5 um).
-
Switzerland WYLER electronic levels and inclination systems (providing real-time micro-radian feedback).
-
UK Renishaw laser interferometers (for absolute distance and linearity calibration).
-
Japan Mitutoyo digital calipers and surface roughness testers.
Importantly, every calibration instrument used in our facility is certified by the Jinan Institute of Metrology and the Shandong Institute of Metrology. All calibration certificates we issue are 100 percent traceable back to the National Institute of Metrology (NIM). This ensures your ZHHIMG calibration reports are globally recognized and auditing-proof.
4. The ZHHIMG Precision Metrology Catalog
We provide a comprehensive range of precision granite measuring tools designed to serve as reference datum lines for equipment assembly, alignment, and final inspections:
-
Granite Surface Plates: The foundation of any metrology lab. Available in various sizes with flatness tolerances down to the nanometer level.
-
Granite Square Rulers (Tri-Squares): Engineered for checking the perpendicularity (90-degree squareness) of machine axes.
-
Granite Straight Rulers and Parallel Blocks: Ideal for checking the straightness, parallelism, and leveling of industrial guide rails and linear motion stages.
-
Granite V-Blocks: Designed to support cylindrical parts during inspection.
5. Trusted by Top-Tier Metrology Institutes and Global Brands
Our unwavering commitment to precision has earned ZHHIMG the trust of world-renowned institutions and government bodies. We are proud to partner with the National Metrology Institutes of Germany, France, the UK, Russia, and Kenya, as well as prestigious research centers like the Stockholm University (Sweden), National University of Singapore (NUS), Zhejiang University, and the Chinese Academy of Sciences (CAS).
When you purchase from ZHHIMG, you are not simply buying a piece of stone; you are securing a certified, stable, and lifelong reference of accuracy for your engineering and manufacturing processes.
Upgrade Your Metrology Lab Today
Ensure your inspections meet the highest international standards. Contact ZHHIMG today at [info@zhhimg.com] to receive our complete catalog or to request a quote for custom-dimension granite surface plates and calibration tools.
Post time: Jul-16-2026