
Open the housing of a wafer inspection system, a CMM, or a femtosecond laser platform, and somewhere underneath the optics and motion stages, there’s a slab of black stone doing quiet, unglamorous work. It doesn’t show up in the marketing materials for the equipment. Nobody demos it at a trade show. But if it fails to stay flat, nothing else in the machine matters.
Why motion systems need a “dead” foundation
Precision equipment — dual-axis image measuring instruments, XY tables, linear motor platforms, tool inspection systems — all share one requirement that’s easy to overlook: the base has to be mechanically and thermally inert relative to everything moving on top of it. Engineers sometimes call this a “dead” structure, meaning it doesn’t resonate, doesn’t flex, and doesn’t expand unevenly when the equipment around it heats up during operation.
Granite fits this role for a few structural reasons. Its high density gives it strong vibration-damping characteristics, which matters enormously for equipment sitting near production floors with forklifts, conveyor motors, or other machine tools running nearby. Its crystalline structure also resists the kind of long-term creep that some metals and composites show under sustained load — a granite base holding a gantry in the same position for five years should, in principle, measure the same on day 1,825 as it did on day one.
Where this actually gets used
The application list for granite bases and assemblies has grown well beyond traditional metrology labs:
- Semiconductor process and inspection equipment, where nanometer-level stage positioning depends on a base that doesn’t drift with ambient temperature.
- PCB drilling and via-forming machines, where spindle position accuracy over a large working table directly determines yield.
- Coordinate measuring machines (CMM) and optical profile measuring instruments, where the granite surface often serves as the zero-reference plane for every subsequent measurement.
- AOI (automated optical inspection) and industrial CT/X-ray systems, where mechanical stability affects image registration accuracy.
- New energy and battery inspection lines, a newer but fast-growing application as battery manufacturers adopt tighter dimensional tolerances for cell and module inspection.
- Linear guide and ball-screw measuring equipment, where the granite base itself is part of the calibration chain.
In most of these systems, the granite component isn’t sold as a finished product to an end customer — it’s a sub-assembly that an equipment builder integrates into a larger machine. That means the tolerance stack matters: flatness, parallelism, and squareness specs on the granite base propagate directly into the final accuracy the equipment builder can advertise to their own customers.
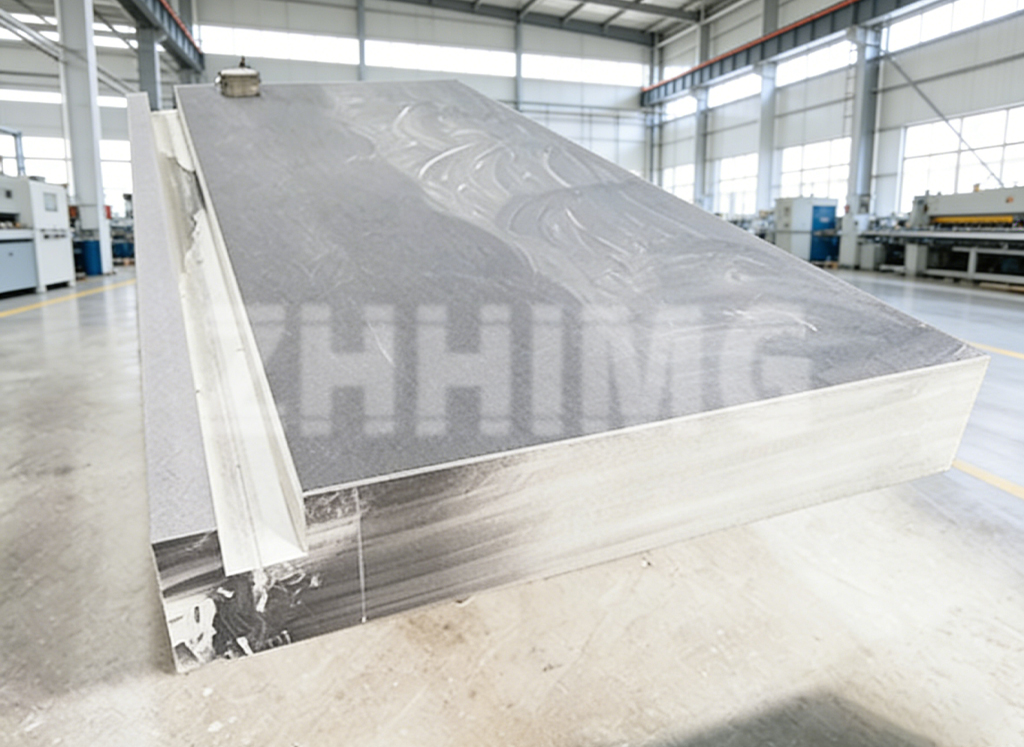
The assembly detail that gets overlooked
A granite base rarely ships as raw stone. Most precision applications require metal inserts, air bearing pockets, mounting threads, or bonded sub-components — sensors, rails, or brackets — integrated onto the granite before it reaches the equipment builder. This assembly step typically happens in a controlled environment, since dust or thermal variation during bonding can introduce exactly the kind of instability the granite was chosen to eliminate in the first place.
For equipment builders sourcing these components, the practical questions worth asking a supplier are less about the stone’s color and more about process control: What’s the working temperature range in the assembly area? What calibration equipment verifies flatness before shipment, and is that equipment itself traceable to a national metrology institute? How is the piece packaged and cushioned for transport, given that a granite base can weigh several tons and a single impact during shipping can introduce a crack invisible to the eye but detectable under later measurement?
These are the details that separate a granite base that holds its spec for a decade from one that quietly degrades a machine’s accuracy within a year.
Post time: Jul-24-2026