
Every precision shop has the same quiet problem. The grinding machine can bring a granite surface within a few microns of flat. Then it stops. The last stretch — the part that decides whether a surface plate is a tool or a doorstop — cannot be cut by a spinning wheel. It is finished by hand.
That is the part of the process nobody puts on a spec sheet. At ZHHIMG we call it the work of a master hand-lapper. Some of ours have stood at the same bench for thirty years. They read flatness by feel, in microns, before any instrument is switched on. This is how nanometer geometry is actually made.
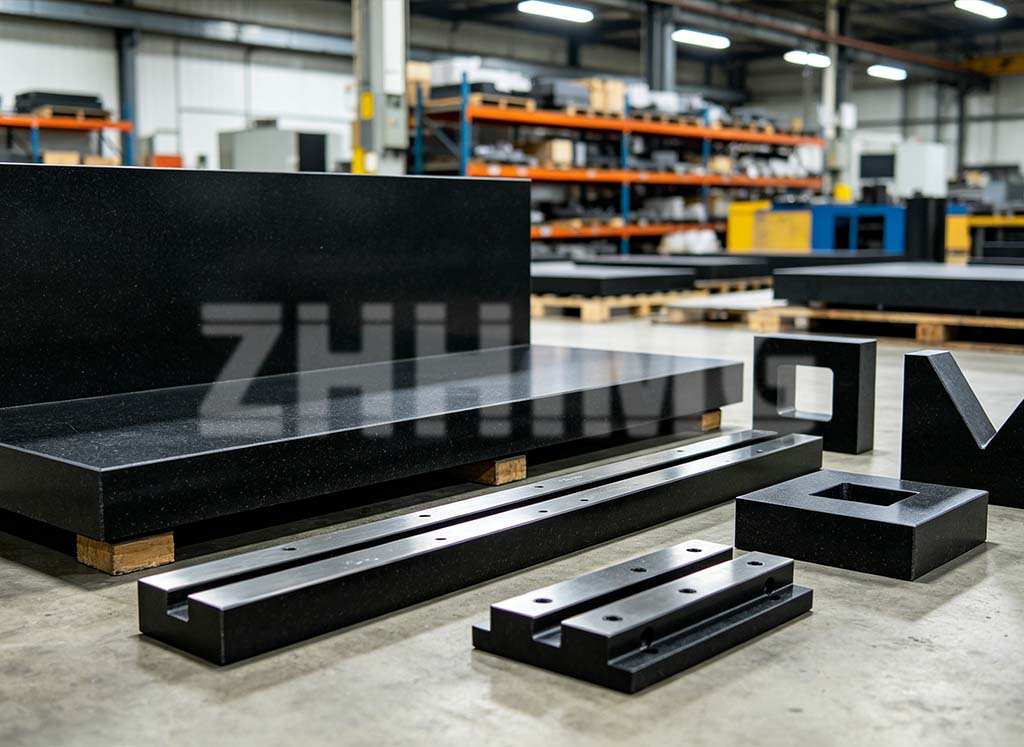
Finished black granite plates, straight edges and angle blocks at the ZHHIMG plant — flatness is judged by hand, then confirmed by instrument.
Why Machines Stop Before the Job Is Done
A grinding or milling machine removes material fast, but it has limits. The tool wears. The spindle has its own error. The table moves with heat. Somewhere around a few microns, the machine is no longer adding accuracy — it is passing its own errors into the stone.
A hand-lapper brings no spindle, no heat and no software error to the surface. Just a plate, an abrasive and a trained pair of hands. That is why the final geometry of a precision surface is still made the old way. The machine prepares the surface. The hand decides the finish.
Inside the Lapping Room
Lapping looks simple and is not. The lapper spreads a fine abrasive on a reference plate and moves the workpiece in a controlled figure-eight. Each stroke takes a little material off the high spots and leaves the low ones alone. Over hours, the surface converges toward a plane.
What matters is not force. It is feedback. The lapper feels how the part drags, where it rocks, and where it sits dead flat. That feel is the sensor no machine has. It is built over years, one surface at a time, until the hand knows the difference between a surface that is close and a surface that is true.
What Thirty Years Feels Like
Our most experienced craftsmen have worked the bench for up to thirty years. They can find a high spot at the micron level with the palm of a hand, long before it shows up on a gauge. Ask them how, and they struggle to explain it. It is not a number they read. It is a difference they feel.
We do not treat that as folklore. We treat it as a starting point. New lappers learn beside the old ones, on scrap plates first, then on real work, until the hand and the instrument agree. The skill is taught, not hired. That is how it survives the retirement of a single pair of hands.
The Hand Proposes, the Instrument Disposes
Skill without proof is a story. Every critical surface that leaves ZHHIMG is measured on our inspection line, which runs on equipment from Mahr (Germany), WYLER (Switzerland) and Renishaw (UK). Flatness, squareness, parallelism and angle are all recorded against the drawing.
The hand finishes the work. The instrument passes or rejects it. Nothing ships until the numbers agree, which is exactly how a precision granite component should earn its tolerance.
From the Bench to the Machine
This hand work is why a granite plate can sit under a coordinate measuring machine, a wafer stage or a laser platform and stay a reference for the life of the tool. The surface is not just flat on delivery day. It was made flat by removing the stresses and the high spots that would otherwise settle in later.
We build precision granite for CMM bases, optical and semiconductor platforms, and the granite gantry systems that carry measuring heads across large workpieces. Behind each one is a lapper who spent hours on a surface no wheel could reach.
Certified, Patented, and Open to Being Checked
ZHHIMG is the only company in the sector holding ISO 9001, ISO 45001, ISO 14001 and CE certification at the same time, with more than 20 international patents. Our dense black granite runs at roughly 3,100 kg/m³ — low porosity, low thermal expansion, and stable enough to trust over decades.
Our work is used by companies such as GE, Samsung and Oracle, and reviewed with institutions including the National University of Singapore and national metrology institutes in the UK, Germany and the US. When a metrology lab checks the material, the tolerance is a measured fact, not a slogan. No cheating, no concealment, no misleading — that has been the rule since the first bench.
Precision Is a Habit, Not an Event
Machines keep getting better. The hand keeps holding the last micron. It is a slow way to work, and it is the only way we know to make a surface that a customer can build a machine on. Craft is not a marketing word here. It is the final step in the process.
If you need hand-finished granite for a measuring machine, a gantry or a machine base, send us the drawing and the accuracy budget. Our engineers and our lappers will match the grade, the geometry and the finish to the job — and hand you the measurement data to prove it.
Post time: Sep-17-2026