
In the world of ultra-precision manufacturing, there is a common misconception: the more automated the process, the better the result. While advanced CNC machines and robotic arms are indispensable for repeatability, achieving true nanometer-level accuracy still requires something machines cannot replicate—the human touch.
At ZHHIMG, we believe that “The precision business can’t be too demanding.” This philosophy is embodied by our master grinding technicians, whom our international clients affectionately call “walking electronic levels.”
Why Machines Cannot Finish the Job
Modern machining centers can quickly remove bulk material, but they struggle with the final sub-micron finishing. Mechanical systems are subject to thermal expansion, spindle runout, and microscopic vibrations. When tolerances shrink to fractions of a micron, these tiny mechanical errors become unacceptable.
This is where our 30-year veteran grinding masters step in. Through decades of dedicated practice, they have developed a tactile sensitivity that allows them to control material removal down to the micron level simply by hand feel. They don’t just read digital displays; they feel the surface, adjusting their pressure and stroke in real-time to achieve flawless flatness that meets the strictest international standards, including DIN 876 and ASME B89.3.7.
The Ultimate Testing Ground: Our Constant Temperature Workshop
Human expertise alone is not enough; the environment must be equally flawless. Precision measurement and finishing cannot happen in a standard factory floor.
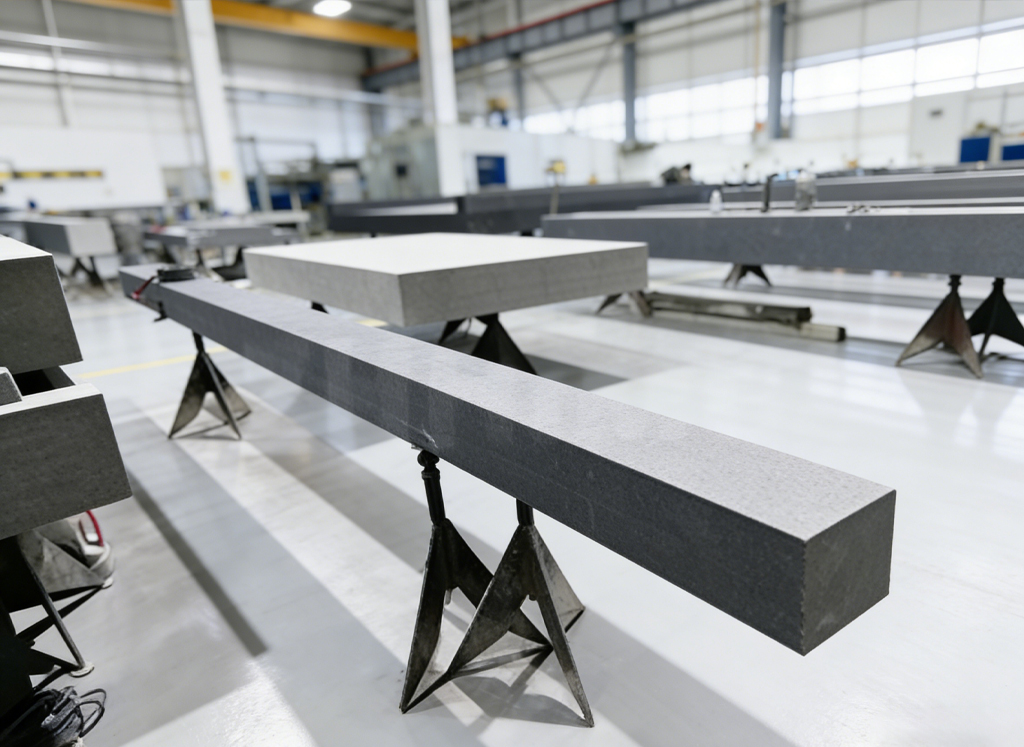
ZHHIMG operates a dedicated 10,000 m² constant temperature and humidity workshop. The foundation of this space is built with ultra-hard concrete, at least 1000mm thick, surrounded by a 500mm wide and 2000mm deep anti-vibration trench. Inside, silent overhead cranes ensure zero floor vibration during critical assembly and measurement phases. This military-grade isolation guarantees that the nanometer-level precision achieved by our masters is preserved, not lost to factory noise.
Verifiable Accuracy: We Measure What We Make
Our founder has a famous saying: “If you cannot measure it, you cannot make it.”
To support our masters’ craftsmanship, we utilize the world’s most advanced metrology equipment. Every surface plate and precision component is verified using a German Mahr ten-thousandth dial indicator (0.5um resolution), Swiss WYLER electronic levels, and British Renishaw laser interferometers. All our testing equipment is fully calibrated and traceable to national metrology institutes, ensuring absolute data integrity.
Integrity is Our True Precision
In an industry where a single micron of error can ruin a semiconductor wafer or a CMM calibration, trust is everything. Our corporate values of Openness, Innovation, Integrity, and Unity are not just words on a wall. They are built into every ZHHIMG® product we deliver. We promise our customers: No cheating, No concealment, No misleading. When you partner with ZHHIMG, you are investing in verifiable, uncompromising precision.
Ready to elevate your manufacturing standards? Contact the ZHHIMG engineering team today to discuss your custom precision granite, ceramic, or metal component requirements.
Post time: Jul-29-2026