
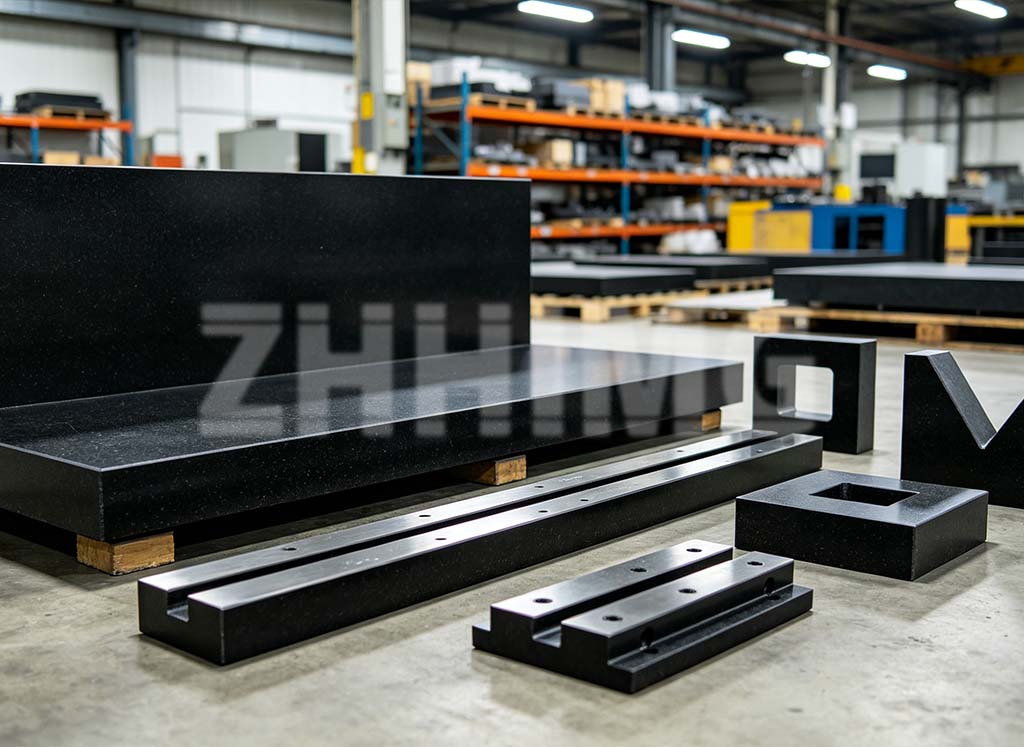
Precision granite measuring tools are foundational references in quality control, calibration, precision assembly, and industrial metrology. Granite surface plates, straightedges, squares, V-blocks, parallels, and custom granite inspection fixtures are selected because they offer stable geometry, high hardness, corrosion resistance, and practical long-term performance.
However, granite’s natural durability does not mean that maintenance can be ignored. A granite surface plate may remain visually clean while accumulating dust, abrasive particles, oil residue, minor surface damage, localized wear, or gradual flatness changes. A granite square can be damaged by improper storage. A large granite plate can lose reliable measurement performance if it is incorrectly supported, overloaded, or exposed to uncontrolled temperature gradients.
For QC engineers, laboratory managers, and B2B equipment buyers, maintenance is therefore part of the measurement system—not a housekeeping task. The goal is to preserve the original geometric accuracy, confirm traceability through calibration, prevent avoidable damage, and make sure the granite reference continues to support reliable inspection decisions.
ZHHIMG® supplies precision granite surface plates, granite measuring tools, and custom granite components for dimensional inspection, CMM calibration, and ultra-precision measurement applications.
Keep Precision Granite Surfaces Clean and Contamination-Free
The most frequent source of preventable measurement error is surface contamination. Dust, metal chips, abrasive particles, coolant residue, oil, adhesive, fingerprints, and burrs on workpieces can prevent proper contact between the part, fixture, gauge, and granite reference surface.
A small particle may seem insignificant, but it can change the seating condition of a workpiece or measuring device. In a precision inspection process, poor seating can lead to incorrect height, parallelism, straightness, or flatness results.
Clean before and after use
The granite surface should be inspected and cleaned before critical measurements begin. Cleaning should also be completed after the work is finished, especially in production environments where chips, oil, coolant, or abrasive debris may be present.
A consistent cleaning routine should include:
- Remove loose dust and chips using a clean, soft, lint-free cloth.
- Use an approved, residue-free surface-plate cleaner or a neutral cleaner compatible with granite.
- Apply cleaner to the cloth rather than pouring excess liquid directly onto the plate.
- Wipe the full usable surface, including corners and commonly used measuring zones.
- Dry the surface immediately with a clean, soft cloth or lint-free paper.
- Check that cleaning fluid does not remain in holes, slots, threaded inserts, or recesses.
- Keep cleaning materials separate from general shop rags that may contain grit or oil.
- Confirm that the surface is dry before beginning precision measurement.
ZHHIMG® recommends keeping the surface free from stains and using a suitable cleaning procedure that avoids abrasive products and acidic cleaners. Its guidance also notes that oil is not required on a granite measuring surface and that an oil film can affect measurement accuracy.zhhimg
Avoid harmful cleaning methods
Granite is durable, but improper cleaning can create unnecessary risks. Harsh cleaning products, abrasive pads, wire brushes, aggressive solvents, and contaminated cloths should not be used on precision granite surfaces.
Avoid:
- Abrasive scouring pads or coarse brushes.
- Acidic cleaners, bleach-based cleaners, or strong alkaline products.
- Oil-based rust-prevention products intended for steel or cast iron.
- Dirty wiping cloths containing metal chips or grinding residue.
- Allowing liquid cleaner to air-dry on the surface.
- Using sharp tools to scrape debris from the precision face.
- Dragging fixtures, gages, or metal workpieces across the granite.
For heavy contamination, follow the surface-plate manufacturer’s cleaning guidance or consult a qualified calibration provider before attempting aggressive cleaning. Protecting the lapped granite surface is more important than removing a stain quickly.
Protect the Plate From Damage, Overloading, and Uneven Wear
Precision granite has high hardness, good wear resistance, and no conventional rusting behavior. It also does not form raised metal burrs in the same way as a steel or cast-iron reference surface. These advantages support long-term use, but the material can still chip, crack, or lose local accuracy if handled carelessly.
Prevent impact and edge damage
Edges and corners are more vulnerable than the main working face. Dropping a gauge, setting down a heavy workpiece abruptly, striking the plate with a fixture, or using the surface as a general workbench can create chips and localized damage.
To reduce handling risk:
- Lift heavy parts vertically; do not slide or drag them across the plate.
- Use clean support pads or appropriate fixtures under large workpieces.
- Keep clamps, tools, and loose metal parts away from plate edges.
- Do not use a granite surface plate as a welding, cutting, filing, deburring, or repair table.
- Inspect large fixtures for sharp edges before placing them on the plate.
- Use lifting equipment for workpieces that are too heavy or awkward to handle safely.
- Protect exposed corners during storage, relocation, and transport.
- Record any impact event and inspect the plate before returning it to critical use.
For granite squares, straightedges, and V-blocks, storage is equally important. Keep them on dedicated racks, padded supports, or protective cases. Do not lean a large granite square against a wall where it can fall or be struck by moving equipment.
Distribute use across the surface
Repeatedly measuring in the same central area can create localized wear over time, particularly in high-use inspection departments. The problem may not be obvious during a visual check, but it can affect local flatness and repeatability.
A practical preventive approach is to:
- Rotate the primary measuring area when possible.
- Use the full usable surface rather than one fixed central location.
- Position workpieces and fixtures carefully to distribute contact.
- Avoid placing concentrated loads near unsupported edges.
- Use appropriate support blocks when measuring long or irregular workpieces.
- Maintain a log of heavy-use tasks, impact events, repairs, and calibration results.
ZHHIMG® advises users not to place unnecessary items on the plate, avoid using the same spot repeatedly, rotate the plate or measuring area when practical, and respect the plate’s load limit.zhhimg
Control Temperature, Support, and Installation Conditions
Temperature can influence every precision measurement system. Granite has favorable thermal stability for metrology applications, but a granite tool, workpiece, fixture, and measuring instrument can still be affected by uneven temperature conditions.
Maintain a stable measurement environment
For high-accuracy work, the plate should be used in an environment where temperature changes are controlled and where local heat sources are minimized.
Important environmental controls include:
- Keep the surface away from direct sunlight.
- Avoid placing the plate near doors, windows, HVAC outlets, fans, or heaters.
- Reduce direct airflow across the measuring face.
- Keep heat-generating equipment away from critical measurement areas.
- Allow the granite plate, workpiece, fixture, and gauge to stabilize before final inspection.
- Avoid measuring immediately after moving a heavy workpiece from a hot or cold production area.
- Keep the surrounding area clean to prevent airborne dust and abrasive contamination.
- Use protective covers when the plate is not in service.
ZHHIMG® recommends conducting calibration in a controlled environment at stable temperature and humidity, noting that temperature gradients and airflow can interfere with measurement results.zhhimg
The exact stabilization time depends on plate size, mass, environment, workpiece condition, and required measurement accuracy. For demanding calibration work, the laboratory should use its established quality procedures and environmental-control requirements rather than relying on a fixed universal waiting period.
Use correct support points
A granite surface plate should be supported in the configuration specified by the manufacturer. Incorrect support can create distortion and may cause a previously calibrated plate to produce unreliable results.
Three-point support is commonly used because it provides stable contact without forcing the plate to conform to an uneven floor or stand. ZHHIMG® states that three-point support helps prevent distortion from floor irregularities, while excessive or improperly adjusted support points can introduce unpredictable stress and affect flatness.zhhimg
Support and installation checks should include:
- Verify that the stand, cabinet, or foundation is rigid and stable.
- Confirm that all designated support points are correctly positioned.
- Check leveling components and locking mechanisms regularly.
- Do not add shims or extra supports without engineering guidance.
- Make sure the plate is not twisted by an uneven stand.
- Recheck support conditions after relocation, impact, or maintenance work.
- Confirm load limits before placing heavy fixtures or equipment on the plate.
- Follow manufacturer guidance for lifting holes, straps, eyebolts, and transport supports.
For large granite machine bases and custom granite components, support-point location should be included in the technical drawing, installation instructions, and final inspection plan.
Calibrate on a Risk-Based Schedule
Calibration is the only reliable way to confirm whether a granite measuring tool continues to meet its required accuracy. Visual appearance alone cannot confirm flatness, local wear, or repeatability.
For granite surface plates, calibration commonly evaluates two distinct conditions:
- Overall flatness, which assesses the full working surface relative to the required accuracy grade.
- Local flatness variation, often called repeat reading, which identifies smaller localized changes that can influence short-range measurement work.
Mitutoyo’s technical guidance, based on ASME B89.3.7-2013, explains that both overall flatness and local variation should be calibrated. It identifies methods such as laser interferometers, autocollimators, electronic levels, master straightedges with indicators, and repeat-reading gages.
Set the interval by risk and usage
No single calibration interval suits every granite plate or measuring tool. The interval should reflect usage intensity, accuracy grade, part weight, environmental conditions, previous calibration history, and the consequences of measurement error.
A practical risk-based schedule may include:
| Usage Condition | Typical Planning Interval |
|---|---|
| High-use or calibration-critical plate | Consider inspection or calibration every 3 to 6 months |
| Daily QC inspection plate | Consider a 6- to 12-month interval |
| Moderate-use toolroom or inspection plate | Often reviewed on a 12-month cycle |
| Low-use reference plate | May require a longer interval, subject to quality-system requirements and condition checks |
| After impact, relocation, repair, or suspected damage | Reinspect or recalibrate before critical use |
ZHHIMG® recommends annual calibration as a baseline and advises more frequent calibration—such as every 3 to 6 months—for plates in high-volume manufacturing environments. It also recommends recalibration after regrinding or significant field use.
A calibration record should include the plate identification, accuracy grade, inspection date, measurement method, measured results, environmental conditions where required, and the traceability status of the equipment used.
Know when re-lapping is needed
If calibration identifies unacceptable flatness or repeatability, professional re-lapping may restore the granite surface. Re-lapping should be performed by qualified personnel using appropriate equipment and verified through a subsequent calibration.
Do not attempt informal grinding, abrasive sanding, or local repair on a precision surface plate. Uncontrolled repair can permanently damage the reference surface or make future calibration more difficult.
Conclusion & CTA
The long-term accuracy of precision granite measuring tools depends on consistent care. Cleanliness, careful handling, load control, proper support, stable environmental conditions, and risk-based calibration all protect the geometry that makes granite a trusted reference material.
For QC engineers and laboratory managers, the most effective maintenance program is simple but disciplined: clean the surface before and after use, prevent impacts and contamination, distribute measuring activity, verify the support arrangement, document unusual events, and recalibrate based on the plate’s usage and measurement-critical role.
ZHHIMG® supports industrial customers with precision granite surface plates, granite squares, straightedges, V-blocks, custom granite components, and metrology-oriented manufacturing solutions. Visit www.zhhimg.com to explore product options or discuss calibration, customization, and project-specific precision requirements with the technical team.
Post time: Sep-07-2026