
When sourcing precision granite components—such as CMM bases, air bearing guide structures, or granite surface plates—for high-precision manufacturing, engineering and procurement teams are routinely confronted with a maze of international metrology standards: DIN 876 (Germany), ASME B89.3.7 / GGGP-463C-78 (USA), JIS B7513 (Japan), and BS 817 (UK).
While these standards all serve the same core purpose—defining the allowable flatness tolerance across a surface—they calculate tolerances using different mathematical formulas, reference areas, and grade naming conventions.
Specifying the wrong standard on a mechanical drawing can result in over-paying for unnecessarily tight tolerances or, conversely, purchasing a machine base that fails to meet sub-micron operational requirements.
This buyer’s guide breaks down the major international granite precision standards, compares their mathematical tolerances, and provides actionable selection advice for global equipment builders.
2. Direct Cross-Standard Comparison Matrix
To simplify engineering cross-referencing during international OEM projects, the table below provides a practical equivalence mapping across global standards:
| Application Level | German DIN 876 | US ASME / GGGP-463C | Japanese JIS B7513 | British BS 817 | Typical Tolerance Range (1-Meter Span) |
| Sub-Micron / Semiconductor | Grade 000 | Ultra-Special / AA+ | Grade 000 / Custom | Grade 00 | < 2.5 um |
| Lab Calibration & CMMs | Grade 00 | Grade AA (Laboratory) | Grade 00 | Grade 0 | 2.5 um – 3.5 um |
| High-Precision Machine Beds | Grade 0 | Grade A (Inspection) | Grade 0 | Grade 1 | 4.5 um – 6.0 um |
| General Toolroom / Jigs |
3. How to Choose the Right Precision Grade for Your Application
Selecting the appropriate precision standard depends entirely on the operational dynamics and motion profile of your equipment:
Scenario A: Semiconductor Wafer Inspection & Perovskite Coating
Recommended Grade: DIN 876 Grade 000 or custom sub-micron specifications (< 1.5 um).
Why: High-speed air bearing stages floating just a few microns above the granite surface cannot tolerate localized micro-peaks. Any surface variance will cause pitch and roll angular errors in optical sensors.
Scenario B: Gantry CMMs and Laser Scribing Machines
Recommended Grade: DIN 876 Grade 00 / Grade 0.
Why: Provides an optimal balance between micro-inch repeatability and manufacturing cost. Combined with master hand lapping, Grade 00 ensures multi-meter guide rails maintain straightness without excessive dynamic motor drag.
Scenario C: General Assembly Fixtures & Metrology Tooling
Recommended Grade: DIN 876 Grade 1 or ASME Grade B.
Why: Delivers sufficient mechanical rigidity and rust-proof stability for holding heavy metal workpieces at an economical price point.
4. Supply Chain Security: ISO Certifications & Traceable Calibration
Defining a standard on a CAD drawing is useless if your supplier cannot prove compliance with traceable metrology reports.
When evaluating international granite suppliers, ensure they meet three essential criteria:
Integrated ISO Certifications: The manufacturer should hold an “ISO Quad-Certification”—ISO 9001 (Quality), ISO 14001 (Environment), ISO 45001 (Safety), and CE Compliance.
NMI-Traceable Calibration: Calibration certificates for testing equipment (such as Renishaw laser interferometers, WYLER electronic levels, and Mahr indicators) must be issued by accredited municipal or national metrology institutes (NMI).
Multi-Standard Mastery: Factory technicians must be formally trained in international standards (DIN, ASME, JIS, BS, GB, TOCT) to interpret drawings accurately without miscommunication.
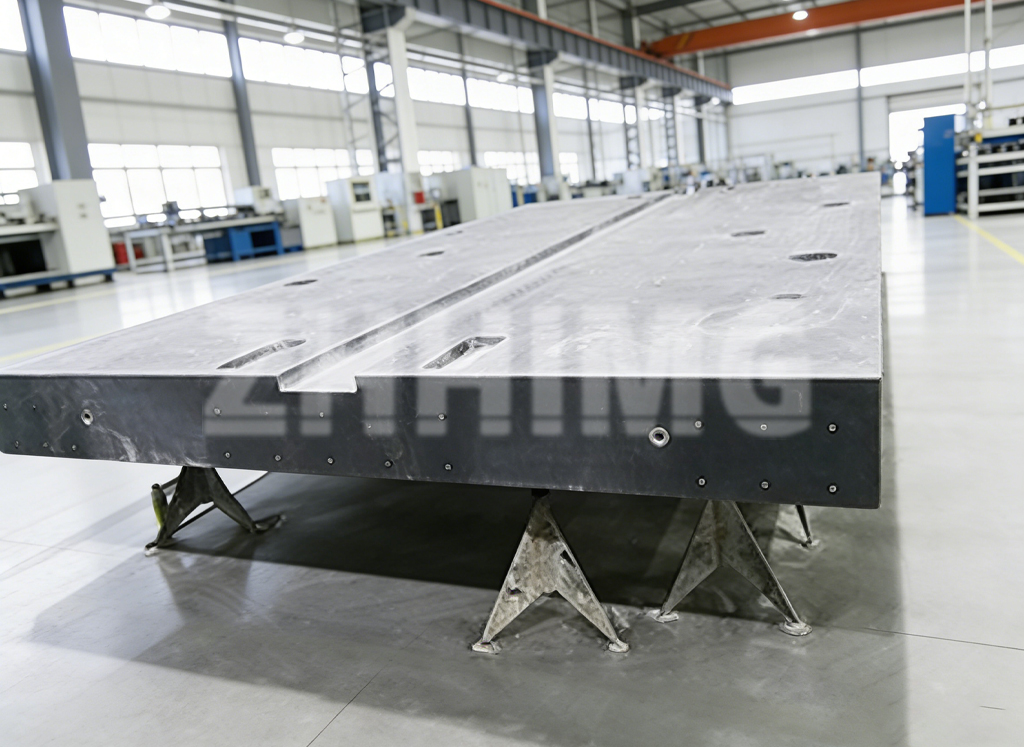
Summary: Streamlining Your Global Granite Sourcing
Navigating international granite standards does not need to be complicated. By aligning your drawing callouts with DIN 876 or ASME B89.3.7 and selecting high-density black granite (approx. 3100 kg/m³), you ensure that your structural components deliver long-term dimensional stability anywhere in the world.
Need Guidance on Cross-Standard Drawing Callouts?
ZHONGHUI Group (ZHHIMG®) is an international benchmark manufacturer of ultra-precision granite machine bases, air bearing stages, and measuring tools.
Holding registered trademarks and patents in over 20 developed countries and regions across Europe, North America, and Southeast Asia, ZHHIMG® is the only manufacturer in the industry holding ISO 9001, ISO 14001, ISO 45001, and CE certifications simultaneously.
Comprehensive Metrology: All production personnel are trained in DIN, ASME, JIS, BS, and GB standards.
Traceable Compliance: Every product is shipped with calibration reports traceable to National Metrology Institutes.
Global Capacity: Monthly capacity of 20,000 sets for 5000 mm bases, with single-block handling up to 20 meters and 100 tons.
Post time: Jul-28-2026