
A coordinate measuring machine can have advanced probing technology, high-resolution scales, air bearings, and sophisticated software. Its results are still influenced by the structure that supports the machine.
Vibration is one of the most persistent threats to CMM measurement accuracy. It can come from nearby machine tools, HVAC systems, pumps, compressors, forklifts, foot traffic, overhead cranes, stage motion, or even the CMM’s own moving bridge. If the structure continues to oscillate after the motion system stops, the probe may measure a part before the machine has fully settled.
That is where granite plays an important role.
Precision granite is widely used in CMM bases, guideways, bridge structures, measuring tables, and custom metrology assemblies because it combines stable geometry with useful natural vibration damping. It does not eliminate vibration. It helps reduce the amount of vibration transmitted through the structure and shortens the time needed for the machine to return to a stable measurement condition.
For global engineering purchasers, quality managers, and laboratory technicians, understanding granite damping performance helps explain why material selection affects more than the appearance or weight of a CMM.
Why Vibration Affects CMM Results
A CMM measures the geometric relationship between a probe and a workpiece. The machine must know where the probe is in X, Y, and Z space, and the part must remain stable relative to the machine reference system.
Vibration can disturb that relationship.
A small vibration may cause the probe stylus to move relative to the part surface. It can influence contact-trigger repeatability, scanning-path stability, optical focus, laser-sensor readings, or the final calculated geometry. In a high-speed scanning routine, vibration may also extend settling time after acceleration or direction reversal.
The practical symptoms may include:
- Variable results when the same feature is measured repeatedly
- Poor agreement between measurements taken at different times
- Increased probing noise or unstable scan data
- Longer delays before measurement can begin
- Reduced confidence in tight-tolerance results
- Difficulty correlating CMM data with production gauges or other inspection systems
CMM accuracy depends on mechanical design, environmental stability, probe calibration, workpiece fixturing, software strategy, and routine maintenance. Vibration isolation and temperature stability are commonly identified as important contributors to real-world measurement performance.
The CMM base is not the only factor, but it is one of the primary structural elements in the measurement chain.
Damping Is Different From Stiffness
Stiffness and damping are often discussed together, but they are not the same.
Stiffness describes how much a structure deflects under a force. A stiff CMM base helps maintain guideway alignment, bridge geometry, and probe position under load.
Damping describes how quickly a structure dissipates vibration energy after a disturbance. A highly damped structure reduces the amplitude and duration of oscillation.
A CMM needs both. A structure that is stiff but poorly damped may resist static deflection but continue to vibrate after a bridge movement. A structure with damping but insufficient stiffness may absorb energy while still allowing unacceptable geometric deformation.
Granite provides a useful combination of mass, rigidity, and internal damping for stationary metrology structures. Its dense mineral composition helps absorb vibration energy, while its stable geometry supports precision guideways and reference surfaces. Granite is widely described as vibration-damping, dimensionally stable, non-magnetic, and more temperature-stable than steel and cast iron for precision-machine applications.
How Granite Supports CMM Stability
A granite CMM base can perform several roles at once.
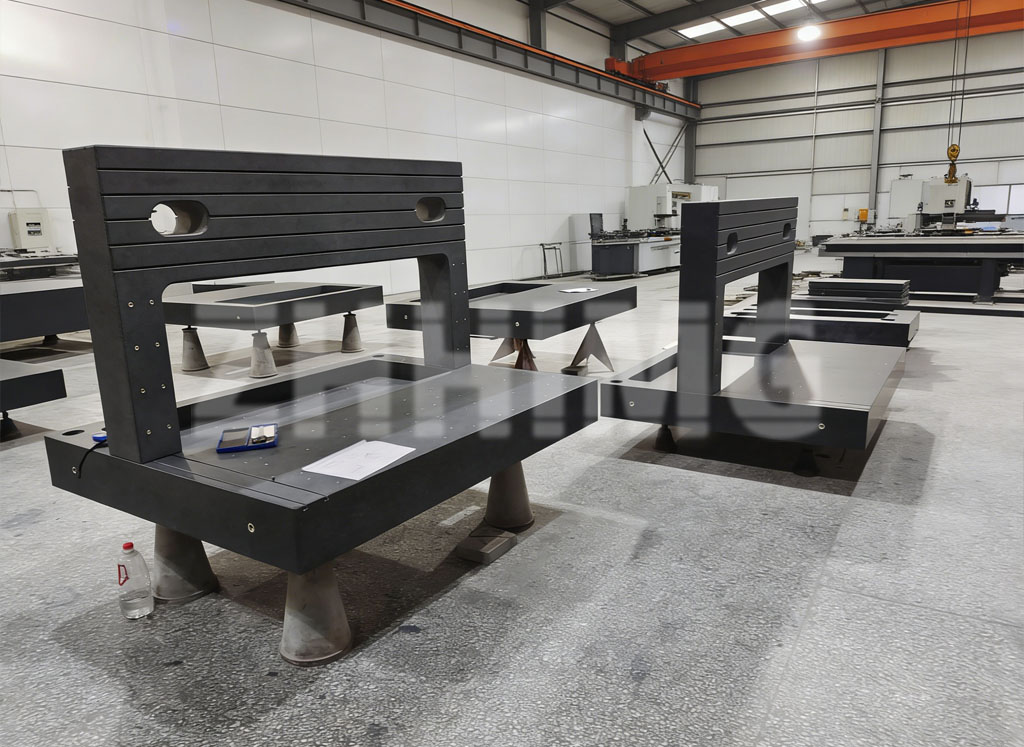
It may serve as the main workpiece table, the reference plane for fixtures, the mounting structure for guideways, the support for air bearings, and the foundation for the bridge or gantry. A granite bridge or guideway beam may also be used to carry moving axes while maintaining controlled straightness and thermal behavior.
The damping benefit becomes particularly valuable when the machine experiences:
- Rapid bridge movement and direction changes
- High-speed scanning or continuous probing
- Heavy workpiece loading and fixture movement
- Disturbance from nearby production equipment
- Floor vibration in a busy manufacturing environment
- Motion of optical, laser, or multi-sensor heads
A well-designed granite structure can reduce the tendency of vibration to persist after these disturbances. This helps the CMM reach a stable condition before the probe collects measurement points.
Manufacturers of high-precision measuring equipment use massive granite bases because their weight, damping behavior, and thermal stability support reliable measurement results. One CMM-related inspection machine, for example, identifies its solid granite base as a prerequisite for precision and accuracy because it provides vibration damping and thermal stability.
Granite guides are also used with air-bearing systems, where finely lapped granite surfaces support friction-free motion and high repeatability. Some CMM designs combine granite guideways with passive damping systems to reduce vibration further in sensitive measuring environments.
Damping Must Be Designed Into the System
A granite base cannot compensate for every vibration source.
If a CMM is installed next to a stamping press, a heavy machining center, an elevator shaft, or an unisolated compressor, the floor disturbance may exceed what the machine structure can reasonably absorb. Likewise, an unevenly supported granite base can deform and lose the benefit of its precision-machined surfaces.
Effective CMM vibration control normally involves several layers:
| Control area | Practical requirement |
|---|---|
| Granite base | Stable, precision-finished structural datum with appropriate damping |
| Support system | Correctly positioned supports, leveling and suitable load capacity |
| Foundation | Floor stiffness or isolated foundation matched to the machine weight and environment |
| Isolation system | Passive or active isolation when vibration conditions require it |
| Machine design | Controlled moving mass, balanced drives, stiff guideways and stable cable routing |
| Environment | Separation from vibration sources, controlled airflow and stable temperature |
| Measurement routine | Adequate settling time, appropriate scan speed and verified probe strategy |
Proper foundation design can isolate CMMs from external vibration, while air-isolation systems may be used for more sensitive applications. The granite base works most effectively when paired with these measures rather than used as a substitute for them.
Thermal Stability Supports Damping Benefits
Thermal stability and vibration damping are separate properties, but both affect CMM repeatability.
A CMM may settle mechanically after motion, yet still experience slow geometry change because one rail support is warmer than the other. Granite helps manage this risk because it has relatively low thermal expansion and low thermal conductivity compared with common structural metals. Heat from motors, electronics, lighting, or airflow spreads more slowly through the granite structure.
That slower response can help maintain the relative geometry between the workpiece table, guideways, scales, and probe path during normal operation. It is especially helpful in metrology rooms that are controlled but not perfectly uniform.
The CMM still requires environmental management. Temperature compensation, thermal stabilization of workpieces, balanced heat sources, correct airflow, and regular calibration remain necessary. Granite gives the system a more stable starting point; it does not remove the need for measurement discipline.
The Importance of Granite Geometry
Not every granite block produces the same CMM result.
The base must be designed with the correct thickness, support points, rail mounting faces, insert locations, and load capacity. Critical surfaces must be machined and inspected according to their role in the machine.
For a CMM granite base, important specifications may include:
- Flatness of the workpiece table
- Straightness of guideway support faces
- Parallelism between guide rails
- Perpendicularity of structural datums
- Position of threaded inserts and locating holes
- Surface condition of air-bearing tracks
- Support-point locations and installation requirements
- Inspection method, temperature condition, and calibration documentation
At ZHHIMG®, custom precision granite components can be supplied for CMM bases, granite guideways, measuring platforms, bridge structures, air-bearing components, and custom metrology assemblies. The manufacturing discussion should begin with the CMM layout and accuracy target, then define the rail interfaces, moving load, support arrangement, thermal environment, inspection requirements, and export handling method.
This engineering detail ensures the granite component supports the real measurement function rather than simply meeting a general dimensional specification.
Better Stability, More Reliable Measurement
Granite vibration damping improves CMM measurement accuracy by helping the machine resist and dissipate disturbances before they become measurement error. Its value comes from the combined effect of mass, stable geometry, natural damping, low thermal response, corrosion resistance, and precision-finished reference surfaces.
For a laboratory CMM, granite can support repeatable calibration and low-noise probing. For a shop-floor CMM, it can help reduce sensitivity to nearby activity. For high-speed scanning systems, it can contribute to shorter settling time and more stable data collection.
The material is only one part of the solution. CMM accuracy ultimately depends on machine design, installation, isolation, environment, calibration, workpiece handling, and measurement strategy. When granite is engineered as part of that complete system, it provides a dependable structural foundation for accurate and repeatable coordinate measurement.
Post time: Aug-19-2026