
When purchasing precision measuring tools, many customers mix up granite measuring tools with ordinary rock measuring tools, assuming they are both made from natural mines with no essential differences. Some suppliers generally label products as “rock measuring tools” and sell various rock‑processed parts as one category. In fact, rock is a broad general category, while granite is a specific type within rocks. Simply cutting and polishing any mined rock cannot make it qualified as a metrology reference standard. Huge gaps in mineral composition, internal compactness, processing & screening criteria and aging treatment systems directly determine whether a product can be used in precision‑detection scenarios. Misselection caused by conceptual confusion may lead to products with similar appearances yet inadequate precision stability.
General rock measuring tools cover a wide range of materials, including gneiss, diabase, various marbles and low‑grade granites. Any rock that can be cut and polished may be classified as rock measuring tools. Such rocks have low material‑access thresholds and widely distributed mine resources, and some ore bodies enjoy low mining costs. Ordinary rock measuring tools only go through cutting, mechanical machining and simple grinding for usage as tooling plates or general support bases. Nevertheless, these rocks feature disordered mineral‑grain arrangement. Some contain interlayers, fissures and schistose cleavage mixed with soft minerals. Even if fine flatness is achieved after grinding, grain loosening and local creep will occur under long‑term load and temperature variation, making them unfit for metrology‑grade reference benchmarks.
The metrology‑grade black granite adopted by ZHHIMG is igneous rock with tightly interwoven mineral crystals and no schistose layered structure, fundamentally differentiating itself from metamorphic‑type ordinary rock measuring tools. It reaches a density of 3100 kg/m³ with evenly‑distributed mineral grains and few soft inclusions, and its thermal expansion coefficient is ≤3e‑6/℃. By contrast, some ordinary rock measuring tools exhibit obvious mineral layering and prominent anisotropy: deformation performance varies in different directions under force or temperature change, which is a fatal flaw for metrology measuring tools. Metrology measuring tools require consistent performance in all directions to guarantee long‑term accuracy of multiple working surfaces on straight edges, V‑blocks and surface plates.
The divergence starts at the raw‑material screening stage. Ordinary rock measuring tools adopt loose raw‑material standards: blanks without large surface cracks are allowed for machining, while tiny internal interlayers, veinlets and hidden fissures are retained. Defects concealed inside will gradually expand under vibration and cyclic temperature fluctuation after processing, resulting in flatness warping or even local chipping.
ZHHIMG’s granite blanks undergo double‑stage screening. Complete core ore sections are preferred during mining. Delivered blanks are sent to the 20 000 m² dedicated raw‑material stockyard for prolonged natural aging. Technicians conduct visual inspection and tap‑testing piece by piece to detect barely‑visible internal micro‑cracks and ore interlayers. Defective blanks are discarded directly and never flow into production. Most ordinary rock measuring tools skip long‑term aging and go straight to machining after cutting, reserving all internal mining‑induced stress inside workpieces, which will be released slowly during later service.
Differences in manufacturing processes further widen their performance gap. Ordinary rock measuring tools mostly adopt mechanical grinding only, skipping constant‑temperature processing and manual fine lapping, with no temperature‑control or anti‑vibration requirements for workshops. Processing stress remains locked inside workpieces, and only short‑term room‑temperature compliance is guaranteed. 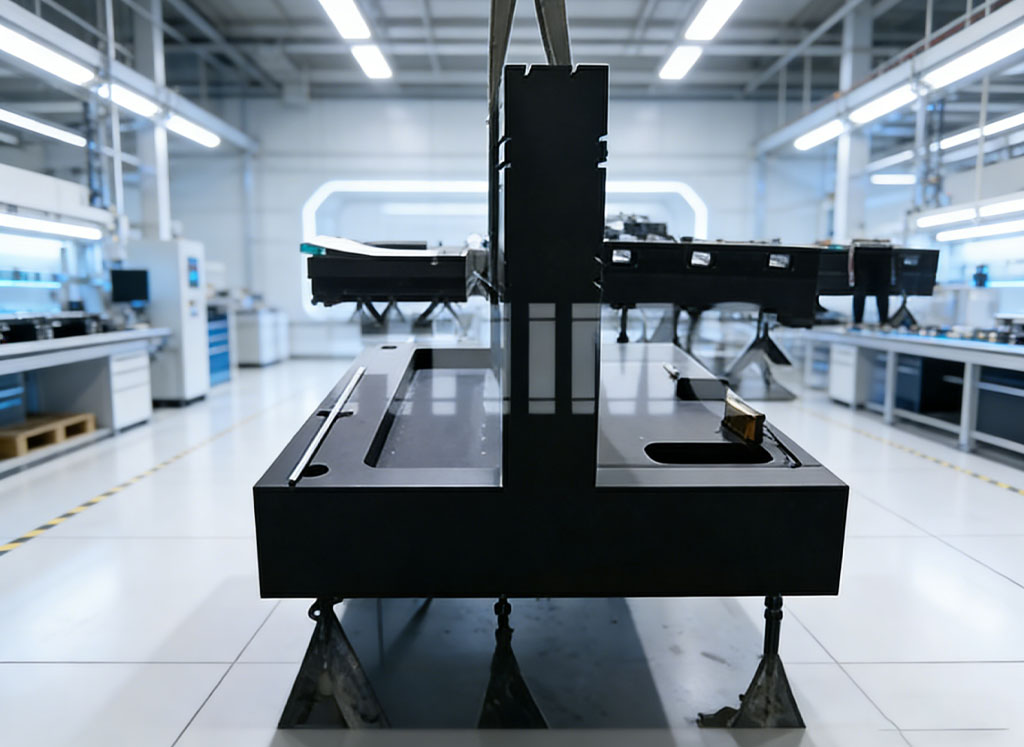
All core finishing for metrology‑grade granite measuring tools is completed inside the 10 000 m² constant‑temperature‑humidity workshop, equipped with ultra‑thick concrete foundations, 2000 mm‑deep anti‑vibration trenches and silent overhead cranes for external‑disturbance isolation. After mechanical grinding, manual fine lapping is mandatory. Technicians with over 30 years of experience repeat cycles of lapping‑holding‑re‑measurement to correct systematic machine errors and release processing stress. Restricted by mineral structure, ordinary rocks cannot reach nano‑ or sub‑micron metrology‑benchmark performance even with equal lapping hours. Soft mineral grains wear rapidly and reference‑surface accuracy decays fast.
Inspection standards also show prominent distinctions. Ordinary rock measuring tools usually undergo simple spot‑checking of geometric dimensions following general industrial standards without multi‑condition simulation verification. ZHHIMG’s complete inspection system complies with global mainstream metrology standards such as DIN, ASME, JIS and GB. High‑end instruments including Mahr dial gauges, Swiss WYLER electronic levels and Renishaw laser interferometers are deployed, all traceable to provincial and national metrology institutes. Beyond flatness and straightness, assessments cover multi‑directional material stability, self‑weight deflection and precision drift under temperature fluctuation. Multi‑dimensional geometric verification is performed for large‑size components, which is rarely implemented for ordinary rock measuring tools.
Clear application‑scenario boundaries exist between them. Ordinary rock measuring tools suit low‑precision tooling support, equipment base plates and general positioning bases with loose environmental requirements and no strict long‑term‑accuracy demands. Metrology‑grade granite measuring tools serve CMM laboratories, semiconductor inspection equipment, AOI optical inspection, lithium‑battery production lines, university research institutes and national metrology institutes for benchmark calibration and precision detection, with rigid requirements for long‑term stability, thermal‑change resistance and anti‑creep performance. If ordinary rock measuring tools are misused as granite metrology tools, no obvious problems appear in the short run, yet gradual accuracy drift after months of service will distort inspection data and trigger production‑quality risks.
One common misunderstanding needs clarification: products named “granite” are not automatically metrology‑grade granite measuring tools. Some low‑quality granite ore materials contain numerous impurities with poor compactness. Though branded as granite, their actual performance approximates ordinary rock measuring tools. Holding ISO three‑system and CE certifications together with more than 20 international trademarks and patents, ZHHIMG strictly controls the full chain including mine‑source selection, raw‑material aging, constant‑temperature machining, manual fine lapping and factory inspection to reject shoddy substitutes.
To sum up, they may look quite similar, yet wide gaps lie in mineral structure, raw‑material screening, aging treatment, manufacturing craftsmanship and inspection criteria. Purchasers should not rely merely on nominal labels such as “rock” or “granite”, but focus on physical‑chemical parameters, raw‑material treatment processes and complete inspection reports. ZHHIMG’s metrology‑grade granite products serve global clients including GE, Samsung, National University of Singapore and German Metrology Institute, delivering stable benchmarks for diverse ultra‑precision scenarios. Distinguishing rock measuring tools from granite measuring tools helps avoid selection pitfalls and match real‑world accuracy requirements.
Post time: Aug-20-2026