
In the fields of ultra-precision manufacturing and semiconductor inspection, the judgment of dimensional accuracy, geometric tolerance and surface defect data all relies on one core prerequisite: a unified, stable and traceable physical benchmark. Many users simply regard granite surface plates as ordinary flat worktables. In fact, they serve as the physical source of measurement values for the entire precision inspection system. Whether for CMM measurement, 2D optical detection, wafer AOI appearance scanning, tool precision verification or laser interference dimensional calibration, all equipment readings, compensation parameters, calibration operations and error corrections take granite surface plates as the sole physical reference. Supported by ultra-precision processing technology and high-stability black granite material properties, ZHHIMG granite surface plates undertake irreplaceable benchmark functions in the precision inspection chain and ensure authenticity, uniformity and reusability of inspection data.
1. Physical Zero Benchmark: Establish the Absolute Coordinate Origin for Inspection Equipment
The operating logic of all precision inspection equipment is to build a three-dimensional coordinate system based on a flat benchmark. Slight mechanical errors inevitably exist in the flatness, guide rail parallelism and motion verticality of equipment platforms. Granite surface plates can eliminate inherent mechanical deviations of equipment and provide an “absolute zero plane” for inspection. During factory calibration, daily precision inspection and annual metrological verification, technicians correct the equipment XY plane benchmark, compensate guide rail movement deviation and calibrate lens imaging planes based on the standard surface of ZHHIMG granite surface plates.
Different from metal platforms that are prone to deformation and ordinary marble benchmarks that suffer from environmental drift, ZHHIMG granite surface plates adopt long-term natural stress relief and full-area nano-level grinding technology, ensuring no stress rebound or local height difference on the plate surface. Its stable planar performance maintains a consistent coordinate benchmark for a long time, unifies the coordinate origin of each inspection, fundamentally avoids dimensional mismeasurement and tolerance misjudgment caused by benchmark offset, and serves as the basic guarantee for high-precision measurement of precision inspection equipment.
2. Error Identification Benchmark: Distinguish Between Workpiece Errors and Equipment System Errors
A common technical difficulty in precision inspection is distinguishing between inherent precision deviation of workpieces and operating errors of inspection equipment. When inspection data fluctuates, traditional detection methods cannot accurately locate error sources, easily causing scrapping of qualified workpieces and outflow of defective products. As a standard metrological benchmark, granite surface plates enable rapid error identification and fault positioning.
Operators can verify the current plane compensation value, scanning track accuracy and optical focusing performance of equipment by re-inspecting the standard granite plane. Stable detection data of the standard plate indicates normal equipment status and workpiece-dominated errors; drifted data directly proves the existence of equipment system deviation requiring timely calibration and compensation. Featuring stable precision and excellent repeatability, ZHHIMG high-precision granite surface plates act as permanent comparison benchmarks, helping metrology laboratories and semiconductor inspection production lines quickly troubleshoot equipment faults and greatly improve inspection efficiency and data reliability.
3. Dynamic Stability Benchmark: Eliminate Micro-Disturbance Errors During Inspection
Most precision inspection processes are dynamic operations. High-speed stage movement, rapid lens scanning and instantaneous laser sampling will produce tiny vibration and airflow disturbance. Ordinary benchmark platforms cannot absorb dynamic disturbances, resulting in micro-jitter of the reference plane during detection, blurred images, data fluctuation and excessive repeated measurement differences. Thanks to the unique high-damping physical properties of granite, the surface plate serves as both a static flat benchmark and a stable supporting benchmark for dynamic inspection.
In high-speed dynamic inspection scenarios such as AOI optical detection, X-ray defect detection and laser profile scanning, ZHHIMG granite surface plates quickly dissipate instantaneous vibration energy and suppress micro-resonance generated by equipment operation to keep the inspection working surface stable. This dynamic benchmark stability ensures all sampling and data groups operate under consistent precision standards, effectively improving repeated measurement accuracy and solving the industry pain point of inconsistent multiple measurement data for the same workpiece. 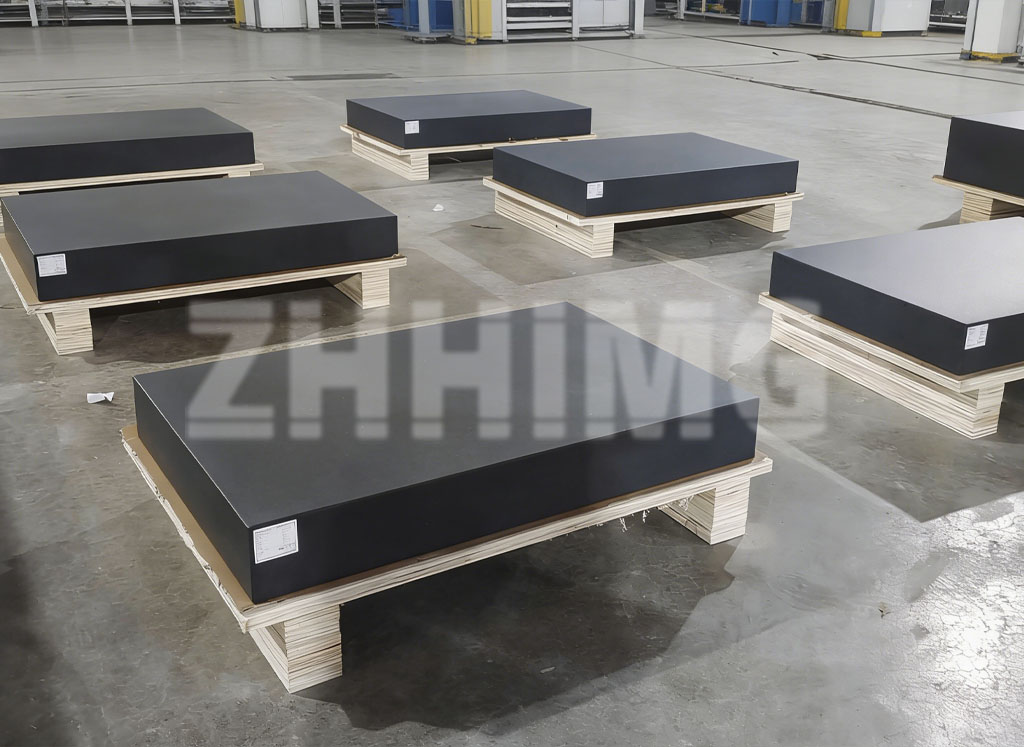
4. Measurement Value Transfer Benchmark: Unify Standards for Workshops, Laboratories and Industries
The core standardized logic of precision manufacturing lies in the hierarchical transfer of measurement values. The precision of all inspections, from national metrology institutes and industrial metrology institutions to enterprise laboratories and production workshops, must be aligned and traced level by level through physical benchmarks. As the highest-grade physical benchmark for industrial applications, granite surface plates undertake the core task of on-site measurement value transfer and act as a key link connecting laboratory standards and mass production inspection.
All ZHHIMG granite surface plates pass calibration in line with international standards, covering German DIN, American ASME, Japanese JIS and Chinese GB systems, with inspection data fully traceable to national metrology institutions. Enterprises can rely on high-precision ZHHIMG granite surface plates to complete daily equipment calibration, tooling fixture verification and non-standard workpiece benchmark alignment, realizing the landing of laboratory-level precision in workshop production. It thoroughly solves inconsistent inspection benchmarks among different equipment, stations and product batches, and guarantees batch detection consistency for semiconductor components, precision optical parts and ultra-precision mechanical parts.
5. Long-Term Constant Benchmark: Avoid Benchmark Drift Caused by Environmental Variables
Temperature and humidity fluctuation, air oxidation, material aging and moisture-induced deformation are invisible factors leading to benchmark failure. Low-end benchmark plates suffer from continuous precision attenuation and benchmark drift due to seasonal changes, workshop environment variation and long-term service, requiring frequent shutdown calibration and disrupting mass production rhythm. In contrast, semiconductor-grade granite surface plates possess excellent physical and chemical stability, featuring non-magnetization, moisture resistance, corrosion resistance and zero aging creep.
ZHHIMG® exclusive black granite has a dense and uniform internal crystal structure without pores or residual stress, adapting to long-term service in constant-temperature constant-humidity dust-free semiconductor workshops and ordinary precision processing workshops. The plate surface will not warp, powder, wear or deform after years of operation, maintaining constant benchmark flatness for decades. It avoids frequent benchmark replacement and repeated calibration, provides long-term stable zero-drift physical benchmarks for precision inspection, and greatly reduces enterprise metrological operation and maintenance costs.
Rather than a simple bearing platform, the granite surface plate is the core physical benchmark running through the whole process of precision inspection, calibration, comparison and measurement transfer. It undertakes five core functions: coordinate zero resetting, error identification, dynamic stability support, standardized measurement unification and long-term benchmark constancy, serving as the fundamental guarantee for authentic and reliable ultra-precision measurement data. With strict material selection, nano-level ultra-precision grinding and international standardized quality control, ZHHIMG manufactures high-stability and high-precision granite benchmark products. It provides reliable benchmark support for semiconductor precision inspection, ultra-precision processing and laboratory calibration, and helps the industry achieve higher precision and consistent mass production inspection standards.
Post time: Oct-08-2026