
In precision metrology and semiconductor component testing, clamping accuracy determines whether measurement data can truly reflect workpiece dimensional errors. Many low-end granite V-blocks only achieve micron-level surface finish, leading to incomplete contact between the V-groove and cylindrical workpieces. Tiny gaps will cause workpiece tilting, offset centering and unstable repeated positioning, which cannot meet nanoscale inspection standards. ZHHIMG’s granite V-groove fixtures deliver exclusive nano flatness through advanced grinding technology and professional craftsmanship, fundamentally upgrading the core clamping precision of measuring fixtures.
1. Nano flatness realizes full-surface fitting to eliminate workpiece tilt error
Micron-level rough V-groove surfaces only touch workpieces at scattered contact points. When clamping slender optical shafts and semiconductor guide rods, uneven support force will tilt the workpiece axis, bringing systematic deviation to diameter, concentricity and straightness inspection.
Our high-density black granite reaches 3100kg/m³ with compact internal structure, laying a solid foundation for ultra-fine polishing. Processed in a 10,000 ㎡ constant-temperature shockproof workshop with thickened anti-vibration ground and surrounding isolation trenches, the stone avoids micro-vibration interference during fine grinding. Senior grinders with over 30 years of hand polishing experience refine V-groove inner walls to nano flatness. The workpiece can attach closely to the entire V-shaped surface without gaps, keeping the central axis horizontal and straight, and removing tilt error at the source.
2. Consistent nano flatness improves repeated clamping positioning stability
Batch inspection of semiconductor pin shafts and precision motor spindles requires repeated disassembly and clamping. Fixtures with uneven surface flatness will generate different contact areas every time the workpiece is placed, resulting in inconsistent positioning benchmarks. Operators need repeated calibration, wasting production time and reducing inspection efficiency.
ZHHIMG is equipped with four high-value Taiwan Nantou ultra-large grinders to carry out uniform ultra-precision grinding for all V-groove surfaces. We implement full inspection with Germany Mahr 0.5μm dial gauges, Renishaw laser interferometers and WYLER electronic levels. All measuring tools have traceable calibration certificates, ensuring every section of the V-groove maintains uniform nano flatness. Under multiple clamping cycles, the workpiece’s centering position remains unchanged, greatly boosting the repeatability of batch precision testing. 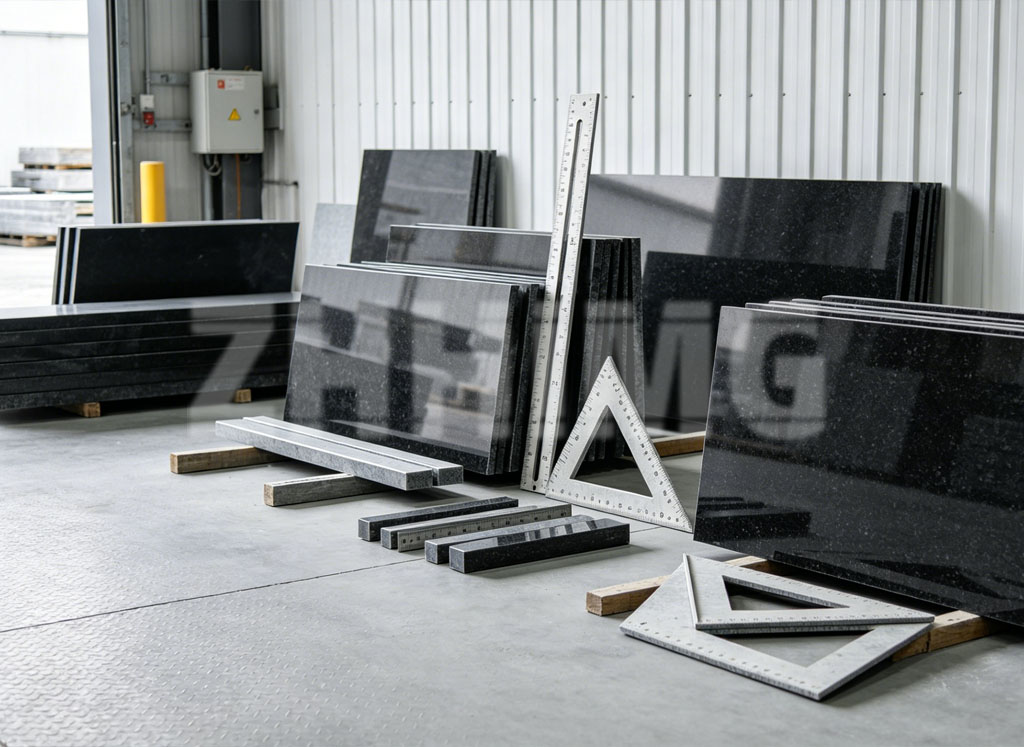
3. Nano-smooth surface avoids workpiece scratch and secondary precision loss
Rough V-groove surfaces with prominent micro-protrusions will scratch the polished outer circle of semiconductor precision shafts during clamping. Damaged workpiece surfaces create new dimensional errors, and scratched fixtures will further destroy flatness, forming a vicious cycle of precision loss.
Nano flatness polishing removes all micro-burrs and protrusions on the V-groove contact surface, forming an ultra-smooth contact layer. The soft and uniform contact between granite and metal workpieces prevents surface abrasion of tested parts. Meanwhile, the smooth surface is easy to wipe and clean; dust and metal debris will not be embedded in uneven pits, permanently maintaining the original nano flatness of the fixture and long-term stable clamping accuracy.
4. Industrial certification and standardized processing guarantee stable nano flatness mass supply
ZHHIMG is the only manufacturer in the industry with complete ISO and CE certifications, holding more than 20 international patents for precision granite measuring tools. All employees receive annual training on global metrology standards including DIN, ASME, JIS and GB, standardizing every grinding and inspection procedure of V-groove fixtures.
We own two large factories and a dedicated raw material yard, with four exclusive granite production lines supporting mass output. Even for customized multi-groove granite V-fixtures of different sizes, we can stably produce products with qualified nano flatness, supplying Fortune 500 enterprises, metrology institutions and top universities around the world. Mass application data proves that our nano-flatness V-groove fixtures maintain consistent high clamping accuracy after years of continuous use.
Closing
Against the backdrop that semiconductor and ultra-precision industries continuously raise the threshold of inspection accuracy, nano flatness is no longer an optional premium feature but an essential standard for qualified granite V-groove fixtures. It optimizes workpiece fitting state, enhances repeated positioning stability, protects workpieces and fixtures from abrasion, and comprehensively improves the overall clamping precision of measuring tooling. Adhering to the quality policy that precision pursuit can never be excessive, ZHHIMG relies on premium stone materials, top-tier processing equipment and experienced polishing craftsmen to provide global customers with nano-flatness granite V-groove fixtures, helping all precision inspection workshops achieve zero-error clamping measurement.
Post time: Jul-27-2026