
The core demand of ultra-precision inspection equipment is to maintain a stable datum throughout long hours of continuous measurement. The credibility of inspection data largely depends on the physical stability of the equipment’s base and supporting structure. Metal substrates are prone to deformation caused by temperature fluctuation and stress release, while ordinary castings suffer precision drift over long service life. Granite assembly components, by virtue of low internal stress, low thermal deformation, high rigidity and excellent vibration damping, have become the preferred datum carrier for various high-precision inspection equipment. ZHHIMG’s granite assembly components are structurally tailored to the load, motion mode and accuracy grade of different inspection machines, and are widely used to support both offline and in-line precision inspection equipment.
Coordinate-measuring equipment is the most classic application scenario for granite assembly components. Coordinate Measuring Machines (CMMs) rely on granite beds, columns and worktables to build the entire measurement datum. Whether bridge-type, gantry-type or cantilever CMMs, granite components can resist ambient micro-vibration and keep probe data acquisition stable. 2D image measuring instruments, profilometers, and roughness-profile composite measuring devices also depend on granite bases. These instruments continuously capture micron- or even nanometer-level profile changes; granite does not warp with environmental variations, preventing image focus shift and profile acquisition distortion.
Optical inspection and radiographic inspection equipment impose even stricter requirements on base stability. AOI (Automated Optical Inspection) systems, industrial CT and X-Ray flaw detection equipment all have internal optical lenses and X-ray emitting/receiving modules that are extremely sensitive to relative position. Tiny base deformation can cause imaging misalignment and false inspection judgments. ZHHIMG granite assembly components can be fabricated as integrated bases or spliced mounting frames, adapting to both production-line in-line inspection stations and laboratory offline inspection equipment. Especially for laser-based inspection tools—femtosecond/picosecond laser inspection systems, laser interferometry platforms, laser ranging and guide-screw measuring instruments—the low thermal expansion of granite preserves the optical-path datum and ensures long-term stability of laser focal position.
Specialized inspection equipment in the semiconductor and new-energy industries increasingly adopts granite assembly components as their core support. Semiconductor wafer inspection platforms and PCB drilling accuracy inspection machines operate in tight spaces with extremely high precision requirements, often paired with granite air-bearing assemblies to achieve frictionless smooth motion. Perovskite coater inspection stations, lithium battery electrode and separator inspection equipment operate in production environments with continuous vibration; the natural damping of granite attenuates vibration transmission and guarantees repeatability of in-line inspection. Tool presetters and tool inspection bases also widely use granite components, since machine-tool tool dimension inspection requires a stable datum to prevent deviations in tool parameter measurement.
Linear motor and precision motion inspection platforms likewise depend on granite mounting bases. XY motion stages and linear-motor worktables generate dynamic forces during high-speed reciprocating motion; the high-rigidity granite structure suppresses platform wobble and ensures straightness and positioning accuracy of motion trajectories. Beyond basic platforms, these assemblies can integrate locating holes, T-slots and air-bearing structures, customized into integrated frames according to the equipment’s motion-module layout.
Many customers confuse a key point: not all granite is suitable for precision inspection equipment. Some vendors in the market pass off marble as granite; such material has high internal stress and continuously deforms with temperature and humidity. It may pass short-term acceptance checks, but once deployed on an inspection line for a few months, the datum drifts, causing large batches of distorted inspection data. ZHHIMG selects high-density black granite with a density of approximately 3100 kg/m³ for superior material stability. All components are finish-machined and pre-assembled in constant-temperature, constant-humidity workshops, with full sets of metrology equipment traceable to national metrology institutes, meeting DIN, ASME, JIS, GB and other international metrology standards. 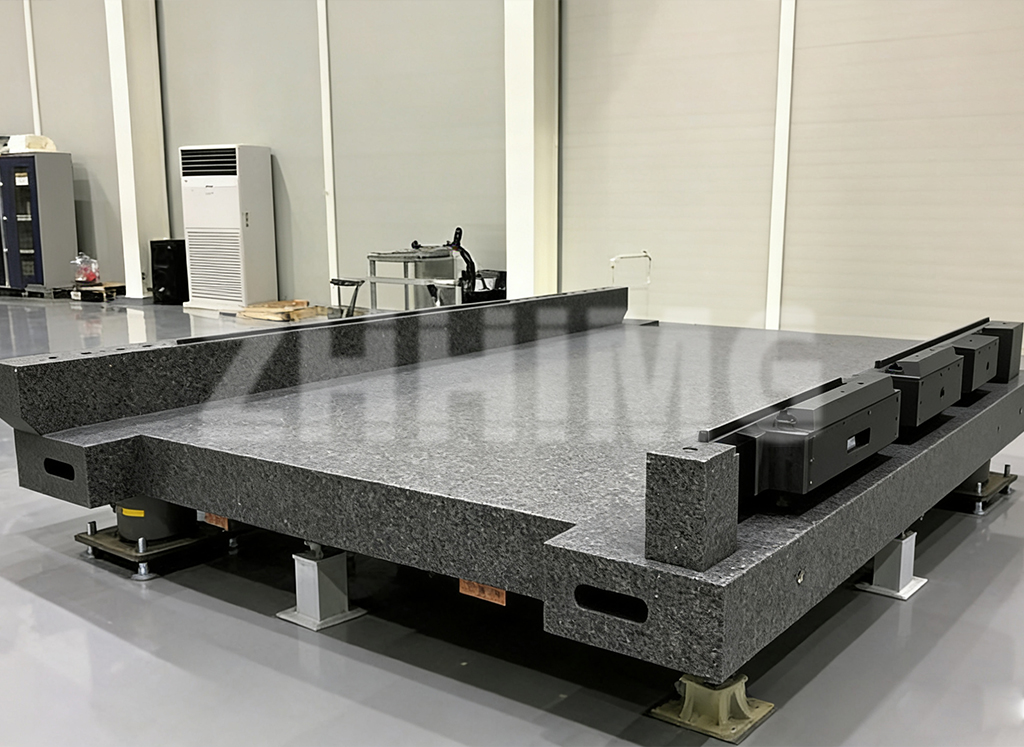
ZHHIMG does not merely supply standalone granite platforms. When project demands arise, we can also integrate precision ceramics, mineral castings, UHPC, carbon fiber beams and precision metal parts to provide one-piece matching for complete machine frames. We maintain long-term collaboration with global metrology institutes, university laboratories and Fortune 500 equipment manufacturers, accumulating rich experience across non-standard projects and understanding the differentiated working conditions of laboratory metrology instruments versus industrial in-line inspection equipment. From small laboratory reference gauges to large gantry inspection frames on the production floor, we deliver structural design, machining and lapping, and factory pre-assembly with calibration.
In summary, wherever equipment requires a long-term stable micron/nanometer-level measurement datum, granite assembly components are the preferred solution. From laboratory metrology instruments to in-line inspection equipment in semiconductor, new-energy and precision machinery sectors, ZHHIMG granite assembly components continue to lay the foundational datum for all types of inspection equipment, ensuring that every measurement result is authentic and reliable.
Post time: Sep-17-2026