
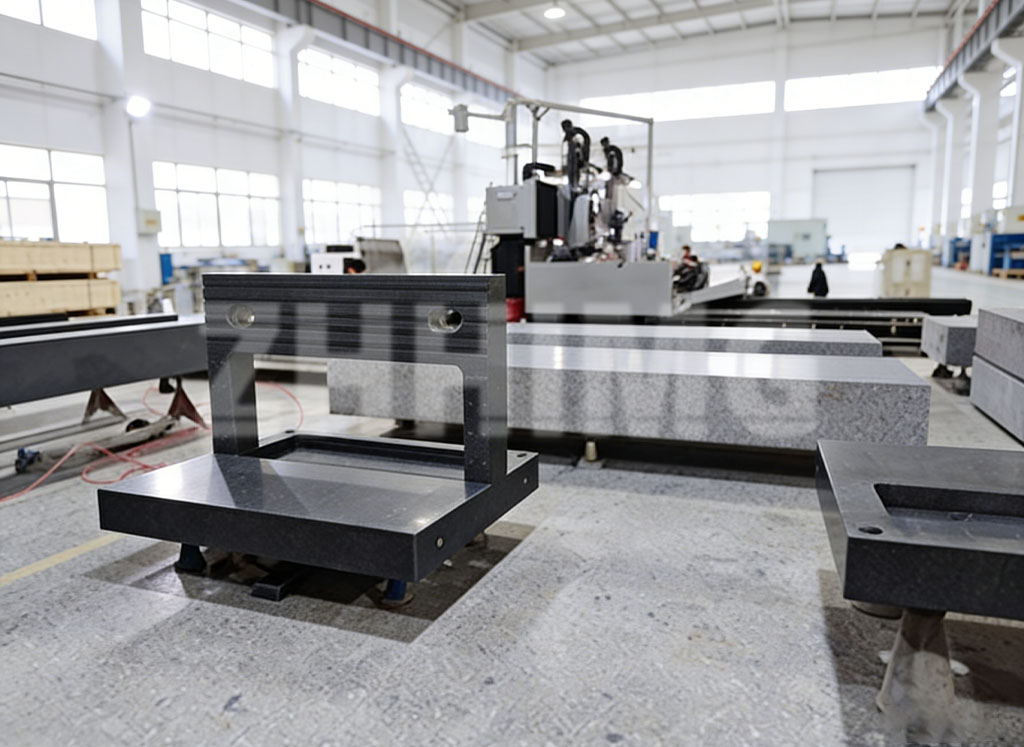
Every precision granite supplier’s website says the same two words: high precision. But two manufacturers quoting the same flatness number can deliver components that behave completely differently after a year on your machine floor. The difference is not the brochure tolerance — it is everything that happens before and after that number is measured: the stone that was selected, the stresses that were removed, the way the surface was finished, and the metrology discipline behind the final certificate. This article walks the complete production chain of genuinely high precision granite components, step by step, so buyers can ask sharper questions than “what grade is it?”
One principle governs the whole chain: “If you cannot measure it, you cannot manufacture it.” At every stage below, the manufacturing step is only as good as the measurement that verifies it.
1. Raw Granite Selection
Precision granite is not quarried — it is chosen. Blocks are graded at the source for uniform grain structure, freedom from veins, pits and inclusions, and consistent colour (a visual proxy for mineral uniformity). A block with a hidden quartz vein or porosity cluster may machine fine and still move or chip years later. A serious granite components manufacturer inspects and rejects blocks before they ever reach the saw, and maintains long-term supply contracts with specific quarries so material behaviour stays predictable from order to order.
2. Material Density and Physical Properties
Fine-grained black granite (gabbro/diabase family) is the industry standard for good reason: density around 2,970–3,070 kg/m³, compressive strength above 200 MPa, thermal expansion near 5–6 × 10⁻⁶/°C, and low water absorption. But “granite” is a family name — properties vary between formations. Verifiable datasheets for the actual material lot, not generic textbook values, are what separate an engineered component from a cut stone.
3. Stress Relief and Natural Aging
Sawing and rough machining inject stress into any stone. Before final finishing, blanks are rough-machined and then allowed to rest — natural aging — often for weeks, so internal stresses equilibrate and the geometry stops moving. Skipping or shortening this invisible step is one of the classic ways low-cost plates drift out of tolerance within months. Ask any prospective supplier how long their blanks age; if the answer is “the transport time from the saw,” keep asking.
4. CNC Machining
Pockets, T-slots, threaded inserts, mounting bosses and probe-recess features are CNC-milled with diamond tooling. Good CNC work on granite is not only about shape accuracy — it is about how material is removed: balanced passes and staged roughing that avoid reintroducing stress into the near-finished part. Modern five-axis capability also determines whether your component can be made as one monolith or must be assembled from pieces.
5. Large-Format Grinding
Large reference surfaces are ground to bring overall geometry to within tens of microns before lapping begins. The machine envelope is the real ceiling of your supplier’s product range: grinding a 6,000 mm surface flat is a fundamentally different capability from grinding 600 mm. Large-format grinding with in-process measurement keeps temperature and tool wear compensated across the whole stroke — which is why it belongs on every OEM’s supplier-audit checklist.
6. Precision Hand Lapping
The final microns are produced by hand lapping: abrasive slurry worked over the surface against a reference until flatness converges to target. This is the craft step — and it cannot be hurried. ZHHIMG brings 30+ years of hand-lapping experience to this stage; an experienced lapper reads the interference pattern, the feel of the slurry and the wear history of the plate to know when the surface has truly stabilised, not just when it has momentarily touched tolerance. Machines can grind; only skilled hands finish.
7. Dimensional Inspection
Once the surface is finished, geometry is verified against calibrated standards: length, squareness, parallelism, hole positions. The equipment list tells you how small the numbers can be trusted — Mahr length measuring systems, Mitutoyo height gauges and indicators, Renishaw laser interferometer and ballbar systems, and WYLER electronic levels for angular work. Inductive measurement on calibrated fixtures resolves micrometre-scale deviations in hole and insert positions; surface roughness measurement (Ra) verifies the lapped finish that air bearings and wiping seals depend on.
8. Flatness / Straightness / Parallelism Inspection
Flatness on large plates is measured by autocollimator and electronic level angle-transfer methods, straightness on rails and beams the same way, and parallelism by mechanical and inductive comparison against the reference face. Reputable results always come with an uncertainty statement — a flatness number without measurement uncertainty is a claim, not a measurement.
9. Mounting Hole and Insert Inspection
Threaded inserts and dowel bushings are where granite components interface with your machine. Each insert is checked for position, depth, thread quality and — critically — torque retention, because an insert that pulls under bolt load destroys the local flatness you paid for. On metrology-grade parts, insert positions are recorded individually on the inspection report.
10. Final Calibration and Documentation
The last step is not a stamp but a document set: measured geometry values, the instruments used with their calibration status, environmental conditions during measurement, and calibration traceability to national standards (NIST, PTB, or CNAS-accredited laboratories in China). Traceability is what turns your granite component into a legal measurement reference for your own quality system — and it is the step most easily faked by simply printing a nicer certificate. Ask which lab calibrated the reference artefacts, not just the granite.
From “Stone Supplier” to Precision Engineering Partner
Run any candidate supplier through these ten steps and the marketing language quickly separates from capability: who selects the raw blocks, how long blanks age, what grinding envelope exists, who performs the hand lapping and with how many years of experience, which measurement brands are actually installed on the floor, and whether every certificate carries genuine traceability. That is the real definition of high precision granite manufacturing — materials, machining, metrology and large-format fabrication under one roof, with the discipline to measure what it makes. To see the full chain in practice, review our granite manufacturing process or request an audit visit: a confident manufacturer will always put the measuring room on the tour.
ZHHIMG® has spent three decades building exactly this chain — from quarry block selection to traceable final calibration on Mahr, Mitutoyo, WYLER and Renishaw equipment. Talk to our engineers about your next precision granite component.
Post time: Sep-29-2026