
In the field of precision metrology, the performance of an equipment base directly determines the credibility of test results. Tiny deformation, vibration interference or degradation of reference surface accuracy will amplify measurement errors and render high-precision inspection meaningless. With low deformation, high rigidity and excellent flat reference features, mechanically formed granite plates serve as the ideal bearing and reference carrier for various precision measuring instruments. Mechanically formed granite plates manufactured by ZHHIMG Group (ZHHIMG®) with mechanical forming technology are compatible with a wide range of precision inspection equipment, delivering stable reference support for metrology calibration, semiconductor inspection, optical measurement and other scenarios.
The core requirement of precision inspection equipment is a static reference immune to environmental disturbances. Metal substrates are prone to thermal expansion and contraction caused by temperature changes, while stone plates processed via conventional manual lapping suffer large batch performance fluctuations and struggle to maintain micron or even nanometer-level references over a long period. Mechanically formed granite plates undergo systematic stress relief and CNC precision machining to fully release internal stress and achieve minimal thermal deformation. They also feature outstanding vibration damping properties to isolate workshop vibration interference with inspection probes. This characteristic makes them compatible with most precision inspection equipment that demands stringent reference stability.
Coordinate measuring equipment represents the primary application scenario for granite plates. Coordinate Measuring Machines (CMM) and 2D optical imagers require flat and non-deformable bases to support the complete machine structure. When inspection probes scan workpieces at high speed, any slight offset of the base will distort coordinate sampling data. As the base, mechanically formed granite plates can sustain stable planar references and guarantee data repeatability during continuous inspection and batch sampling. Contour measuring instruments and guide-screw detectors also rely on granite substrates. In long-travel linear measurement, the straightness of the substrate directly decides the accuracy of contour curve acquisition.
Optical inspection instruments are extremely sensitive to vibration and temperature variation, where mechanically formed granite plates show prominent advantages. AOI optical appearance inspection devices, industrial CT and X-ray inspection equipment are widely used for defect scanning of PCBs, semiconductor components and precision parts. Even the slightest shake of the optical imaging system will lead to blurred images and false or missed detections. Granite bases boast excellent damping performance to absorb vibration generated during equipment movement and stabilize the relative position between optical lenses and measured workpieces. Femtosecond and picosecond laser inspection devices also frequently adopt granite plates as bases to avoid laser light path deviation.
Linear motion platforms and metrology reference equipment also depend heavily on mechanically formed granite plates. As the motion carrier of many precision inspection units, XY linear motor platforms bear continuous dynamic loads from high-speed reciprocating motion. Ordinary materials tend to deform after long-term service. The high rigidity of granite keeps the mounting reference of platform guideways unchanged. Various metrology reference gauges, such as granite straight edges, square rulers and V-blocks, are mechanically formed granite products themselves and can be directly used as reference parts for accuracy verification of laboratory instruments.
New inspection equipment in the new energy and semiconductor industries increasingly selects mechanically formed granite plates as supporting substrates. Inspection units matched with perovskite coating machines, lithium battery precision inspection equipment and tool detectors operate under complex working conditions with strict requirements for base stability and fatigue resistance. Semiconductor-related inspection equipment mostly works in constant-temperature dust-free workshops. Mechanically formed granite plates fit well with such clean manufacturing environments. They resist corrosion and barely produce dust contamination that would disturb the inspection of precision electronic components. 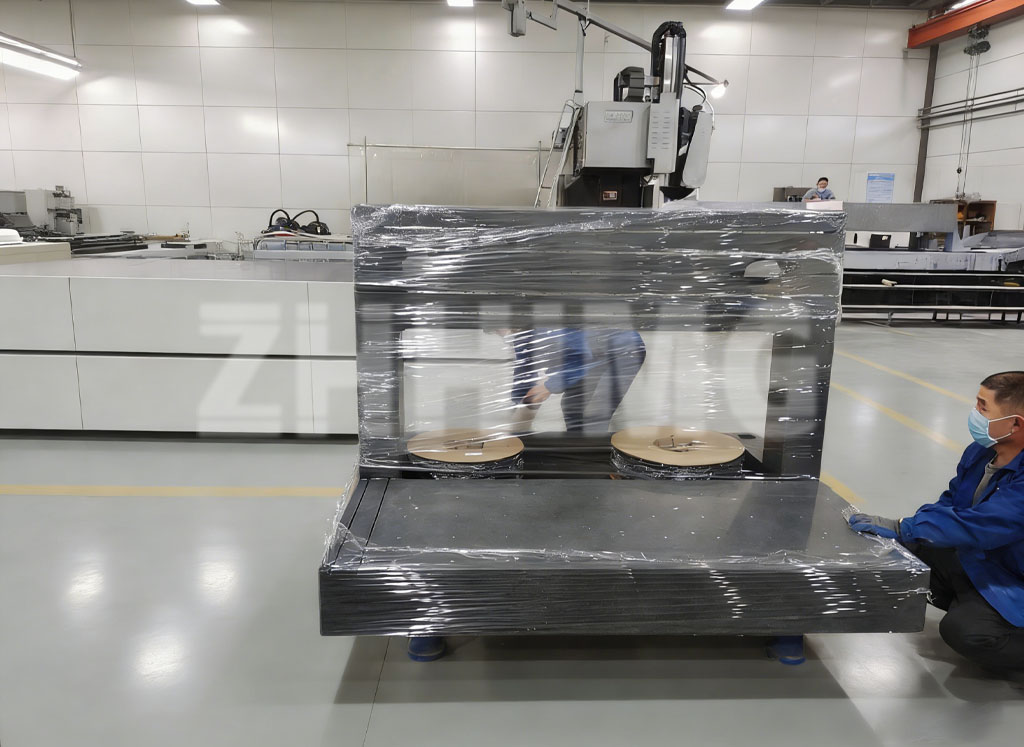
It is worth noting that not all granite plates can be matched with precision inspection equipment. Some low-cost stone plates use marble raw materials with abundant internal defects, leading to continuous drift of reference benchmarks during long-term operation and failure to meet the long-term service requirements of metrology inspection. Mechanically formed granite plates from ZHHIMG Group (ZHHIMG®) adopt dedicated black granite raw materials, combined with CNC forming and constant-temperature precision machining processes. Substrate performance is controlled at the raw material and processing stages to ensure long-term stable benchmarks when matched with various inspection devices.
Overall, precision inspection equipment compatible with mechanically formed granite plates covers geometric measurement, optical imaging, ray detection, semiconductor and new energy precision inspection and many other fields. It is more than a simple bearing plate; it acts as the benchmark core within the whole precision inspection system. Choosing qualified mechanically formed granite plates consolidates the measurement foundation for inspection equipment, reduces measurement deviations induced by environmental factors and ensures consistent and reliable inspection data.
Post time: Oct-09-2026