
Nanoscale granite components serve as core reference parts for semiconductor and optical inspection equipment. Any tiny precision defect will be magnified after full machine assembly and directly affect the final equipment performance. Therefore at ZHHIMG®, every granite component must go through a complete and rigorous precision inspection process after machining. Products can only be packed and shipped once all indicators meet specifications. Instead of random sampling of individual items, the full inspection systematically verifies geometric accuracy, form and position tolerances, and material conditions.
The first test is flatness inspection of the reference surface, the most fundamental and critical item for nanoscale components. The inspection is carried out in a constant-temperature and vibration-isolated environment. High-precision laser interferometers and electronic levels are used to scan and collect data across zones on the working surface, generating a flatness contour map to evaluate undulation errors over the whole reference plane. This inspection captures nanometer-level local height deviations, ensuring uniform reference surface without local bumps or depressions and providing a reliable measurement origin for all subsequent hole and geometric tolerance checks.
The second inspection covers form and position tolerances of hole arrays, including hole diameter, hole spacing, perpendicularity of hole axes and fitting status of pre-embedded thread sleeves. Positioning through holes, counterbores and threaded bushing holes on granite components directly determine the relative positions of assembled modules. Inspectors record data hole by hole, verify positional tolerance between holes and confirm the perpendicularity of hole axes to the reference plane. They also check the flushness of thread sleeve end faces after pressing, and screen hidden risks such as microcracks on hole walls and loose sleeves, preventing additional stress from damaging reference precision during equipment tightening.
The third item is straightness and parallelism inspection. Straightness control is vital for long granite rail bases and beam components. Multiple sampling points are taken along the long edge of the workpiece to evaluate straightness errors of the working surface. For workpieces with dual reference surfaces, parallelism between the two working faces is measured. Long granite parts are highly sensitive to temperature differences in the environment. This inspection maintains stable conditions throughout the test to eliminate temporary deformation caused by temperature gradients and ensure results truly reflect the workpiece’s native geometric state. 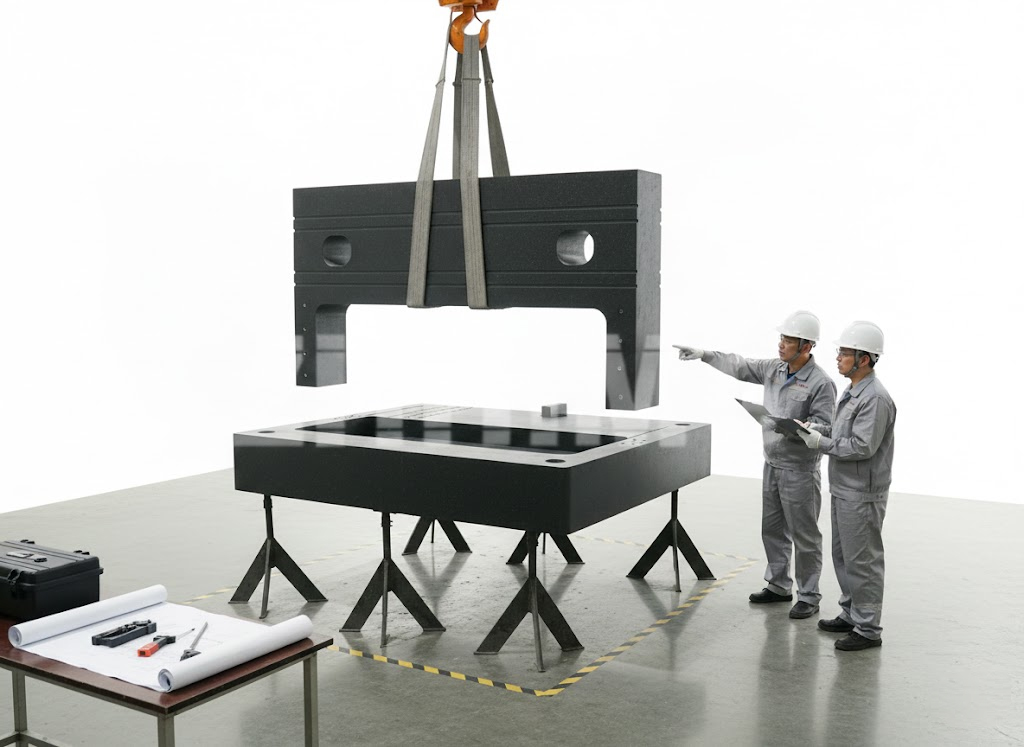
The fourth step screens surface appearance and internal defects. Unlike metal workpieces, granite is a brittle crystalline material. Machining may produce invisible microcracks. Inspectors conduct visual checks for edge chipping and surface scratches, with special focus on stress-concentrated areas such as hole openings and corners to confirm no hidden microcracks. Such defects are hard to detect before shipment but can gradually expand under long-term alternating loads and vibration during equipment operation, leading to reference failure. This is a key risk screened in ZHHIMG’s quality control process.
The final stage involves re-inspection of precision and data archiving for traceability. After completing all tests, the workpiece rests for a period and is measured again to verify precision stability and rule out data drift caused by temporary release of machining stress. All inspection records are attached to metrology calibration certificates, and measuring instruments can be traced back to higher-level metrology authorities. A complete test report is delivered with each finished component for customers to use directly in equipment assembly and verification.
In summary, pre-shipment inspection for ZHHIMG® nanoscale granite components is a multi-dimensional comprehensive verification system. It implements strict checks layer by layer covering reference flatness, hole form and position tolerances, straightness and parallelism, internal defect screening and re-test archiving. This ensures every granite component delivered to customers meets the strict geometric precision and structural integrity requirements of nanometer-level precision equipment.
Post time: Sep-30-2026