
Large-format precision granite components can achieve micron-level geometric tolerances, but the achievable result depends on much more than the granite itself.
A 300 mm granite fixture and a 6,000 mm granite machine base should not be specified in the same way. As size increases, self-weight, handling, support arrangement, inspection method, temperature variation, machining access, transport conditions, and assembly interfaces become more influential. A tolerance that is practical on a small granite plate may be unrealistic, unnecessary, or difficult to verify on a long granite beam or multi-ton machine structure.
For engineering purchasers, quality managers, and laboratory technicians, the better question is not simply, “How accurate can granite be?” It is: “Which geometric tolerances are required for this component to perform correctly in the final machine?”
Large-format precision granite components can be produced with highly controlled flatness, straightness, parallelism, perpendicularity, hole position, and rail-interface geometry. The final specification should always be related to component size, functional datums, loading condition, and a defined inspection method.
Large Granite Requires a Different Approach
Precision granite is used for machine bases, CMM structures, optical platforms, granite bridges, guideway supports, air-bearing assemblies, semiconductor inspection equipment, laser systems, large metrology fixtures, and industrial measurement platforms.
The material itself offers useful characteristics for large stationary structures. Granite has low thermal conductivity, relatively low thermal expansion, natural vibration damping, corrosion resistance, non-magnetic behavior, and no foundry-related residual stress. These properties make it suitable for stable reference structures in precision equipment.
Yet size changes the engineering problem.
A long granite component can deflect under its own weight if it is incorrectly supported during machining, inspection, transport, or installation. A large granite base may have multiple critical faces that must remain geometrically related after threaded inserts, rail seats, pockets, air-bearing features, or bonded assembly elements are added. Temperature gradients across several meters can also influence the measurement result.
The granite supplier must therefore control the component throughout the entire process: material selection, cutting, rough machining, stabilization, grinding, lapping, insert installation, final inspection, packing, and shipment.
Common Achievable Tolerances
There is no single tolerance table that applies to every large precision granite component. Accuracy depends on dimensions, thickness, geometry, material quality, access for machining, required measurement uncertainty, and acceptance conditions.
As a general reference, experienced granite manufacturers often cite typical precision ranges of approximately 1–5 µm per meter for flatness, straightness, and parallelism on suitable granite components. Perpendicularity requirements may commonly fall within approximately 1–10 µm, depending on the component size and geometry.
These figures should be treated as a starting point for technical discussion, not as a universal production guarantee.
| Characteristic | Typical specification approach for large granite components |
|---|---|
| Overall dimensions | Defined in mm with functional tolerance based on assembly requirements |
| Primary-face flatness | Usually stated in µm or µm per meter, depending on plate size |
| Guideway-face straightness | Commonly specified in µm per meter or total deviation over full length |
| Parallelism | Defined between functional faces, rail seats, or opposite planes |
| Perpendicularity | Defined between vertical and horizontal datum surfaces |
| Rail-seat height difference | Controlled relative to the primary datum and machine design |
| Hole or insert position | Defined using true position relative to established datums |
| Thread depth and quality | Defined by insert type, thread standard, and functional load |
| Surface finish | Specified only where it affects mounting, air bearings, sealing, or measurement |
| Assembly geometry | Defined after bonding or assembly where multiple granite parts are involved |
For large machine bases, it is often more useful to specify both local and global requirements. A rail mounting face may need excellent local flatness under each rail foot, while the overall straightness of the same rail seat must be controlled over several meters. These are different characteristics and should not be combined into one general flatness statement.
Flatness Is Only One Requirement
A common mistake is to specify extremely tight overall flatness while overlooking the more important functional geometry.
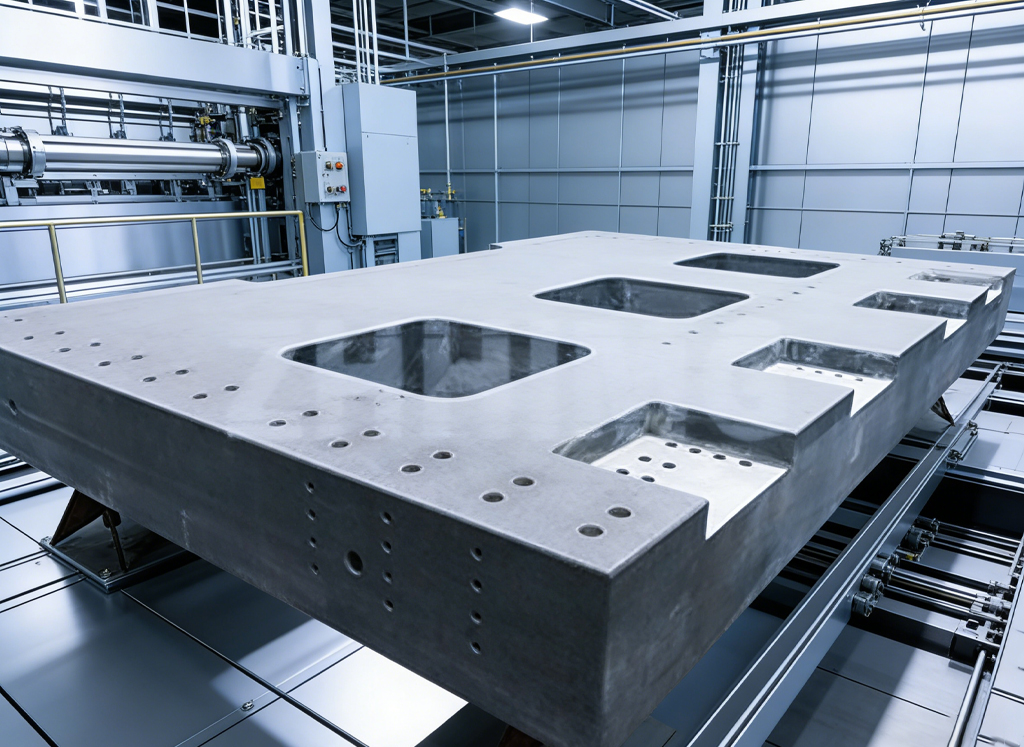
Consider a large granite base for a dual-rail linear-motion system. The top surface may be flat within a few microns per meter, but the machine will still have alignment problems if the two rail seats are not parallel, if their height relationship is incorrect, or if the threaded inserts do not match the rail pattern.
For this type of component, the drawing should separately control:
- Flatness of the primary top datum
- Straightness of each rail mounting face
- Parallelism between left and right rail seats
- Height difference between rail references
- Perpendicularity of vertical mounting faces
- Position of threaded inserts and locating holes
- Local contact requirements beneath rails, bearing blocks, or fixtures
- Overall geometry after installation or bonded assembly
In GD&T terms, flatness controls the shape of one surface without reference to a datum. Straightness controls deviation along a line or axis. Parallelism and perpendicularity control the orientation of a feature relative to a defined datum. These characteristics serve different functions and should be specified separately where the machine design requires them.
Inspection Conditions Affect the Result
At micron level, measurement conditions are part of the tolerance.
A large granite component should be inspected in a stable temperature environment and supported at its designated support points. Improper support can introduce self-weight deflection that appears as a manufacturing error even when the component was correctly machined. The same support arrangement should be considered during final machine installation.
The inspection plan should identify:
- Reference temperature and stabilization time
- Required support points and leveling condition
- Reference datums and measuring sequence
- Measuring equipment and calibration status
- Required instrument uncertainty
- Grid layout for flatness measurements
- Measurement locations for rail faces, inserts, and holes
- Acceptance rule and report format
Electronic levels, autocollimators, laser interferometers, dial indicators, CMMs, granite straightedges, precision squares, and dedicated fixtures may be used depending on the size and tolerance of the component. Laser alignment technology can measure machine-base straightness over long distances and is used for alignment and verification of large machine structures.
The measurement method must be realistic. A tolerance cannot be reliably accepted if the inspection system does not have sufficient resolution, stability, or uncertainty control to verify it.
Thickness, Support and Load Matter
Large granite components need adequate thickness and structural section design.
A long, thin granite plate may be capable of excellent surface finish, yet lack sufficient stiffness when carrying rails, moving stages, workpieces, or mounted equipment. Thickening ribs, changing the cross-section, using granite box structures, adding bonded granite members, or incorporating metal interfaces may be more effective than simply increasing the plate thickness.
Support arrangement is equally important. A large granite base should be supported at engineered locations, not wherever leveling feet are convenient. The support pattern should minimize deflection under the base’s own weight and under expected operating loads.
For machine builders, the required load information should include total static load, moving load, contact area, center-of-gravity position, acceleration forces, fixture locations, and any concentrated loads from motors or support brackets.
At ZHHIMG®, large-format precision granite components can include machine bases, guideway supports, granite bridges, columns, air-bearing elements, surface plates, and multi-part assemblies. With large CNC and grinding capacity, projects can be evaluated according to actual size, tolerance, interfaces, inspection needs, and logistics requirements rather than treated as standard measuring plates.
Inserts and Assemblies Need Their Own Tolerances
Threaded inserts and locating features are often the most critical features in a custom granite machine structure.
A large granite base may contain hundreds of inserts for rails, motors, cable systems, sensors, covers, fixtures, and service equipment. Their location should be referenced from functional datums, not from arbitrary exterior edges. Bolt holes provide clamping force, while dowel holes, keys, shoulders, or precision bores may be needed for repeatable positioning.
For bonded granite assemblies, the final geometry should be checked after assembly. Individual parts may meet their separate drawings but still require final verification for assembled flatness, squareness, rail-seat parallelism, and interface position.
The supplier and customer should agree whether inspection reports apply to individual components, final assembly geometry, or both.
Specify What the Machine Needs
Large-format precision granite components can achieve highly controlled geometry, including micron-level flatness, straightness, and parallelism where the part design, manufacturing process, inspection method, and environmental conditions support it.
The most successful specifications do not demand the tightest tolerance everywhere. They focus accuracy on the surfaces and interfaces that determine machine performance.
For an effective RFQ, provide the latest 2D drawing and 3D model, component dimensions, critical datums, tolerance requirements, insert details, loading information, inspection-report requirements, installation orientation, operating environment, destination country, and target delivery date.
A large granite component becomes a reliable precision structure when its tolerances are specified around function, verified under controlled conditions, and protected through delivery and final installation.
Post time: Aug-17-2026