
In precision manufacturing workshops, verification of perpendicularity and right-angle benchmarks is a fundamental procedure running through component machining, equipment assembly and finished-product quality inspection. Many workshops use steel try squares or cast iron squares, yet such metal gauges tend to rust and deform under temperature changes, with obvious precision degradation after long-term use. Thanks to its low thermal expansion coefficient, high rigidity, wear resistance, rust-free property and durable stable reference surfaces, granite engineering squares have gradually become the preferred reference gauge for micrometer-level inspection scenarios. However, they are not required for all workshop inspection tasks. Their advantages can be fully exerted only in scenarios with strict requirements for right-angle accuracy and long-term stability.
Equipment assembly and commissioning workshops represent one of the core application scenarios for granite engineering squares. When building frames for CMM machines, linear motor stages and optical inspection equipment, fitters need to repeatedly verify the perpendicularity between columns, beams and bases. Tightening bolts during assembly generates stress, and tiny deviations of right angles will keep expanding in subsequent motion and cause equipment positioning drift. Granite engineering squares feature stable 90° reference surfaces and are not prone to deformation under slight external force during assembly. They can be used for frame pre-assembly and benchmark alignment to detect perpendicularity defects in advance and guarantee the overall assembly precision. Especially for assembly stations of semiconductor and laser precision equipment with extremely high requirements for right-angle benchmarks, granite engineering squares can deliver reliable reference standards.
Workshops for incoming and finished quality inspection of precision components are also suitable for granite engineering squares. After CNC machining, various mechanical parts, ceramic components and optical bases need perpendicularity tolerance inspection between side surfaces and bottom surfaces. Ordinary metal gauges are easily bumped and scratched by workpiece edges, and measurement readings will be distorted once reference surfaces are damaged. Granite boasts high hardness and excellent wear resistance, resisting scratches, so it fits repeated continuous use at quality inspection stations. When sampling the right-angle precision of new energy structural parts, semiconductor components and tool fixture bases, granite engineering squares can stably complete perpendicularity comparison tests for batches of workpieces and reduce misjudgment caused by gauge precision loss.
Constant-temperature metrology laboratories and gauge calibration stations are typical application scenarios for granite engineering squares as well. Metrology rooms undertake periodic calibration of workshop gauges and require higher-grade physical benchmarks to verify the right-angle precision of ordinary try squares and tooling fixtures. Such scenarios demand traceable gauge accuracy and long-term stability. ZHHIMG granite engineering squares are fabricated from high-density black granite and finely ground. All factory inspections adopt traceable metrology instruments and comply with multiple international metrology standards. As reference gauges for transmitting right-angle precision, they can be used for periodic verification of in-house workshop gauges and ensure data consistency of the whole workshop inspection system.
Regular maintenance and calibration of precision machine tools and motion platforms are also recommended scenarios for granite engineering squares. After long-time operation, guide rails and columns of CNC equipment and XY slides will have minor positional offsets, requiring regular recheck of the machine’s geometric accuracy. On-site calibration cannot rely on heavy metal reference parts sensitive to ambient temperature. With vibration resistance and low thermal deformation, granite engineering squares can quickly complete perpendicularity verification during on-site accuracy recheck after equipment shutdown, helping engineers judge whether the geometric accuracy of equipment meets standards and carry out adjustment and maintenance in time to avoid defective workpieces with bad right-angle dimensions. 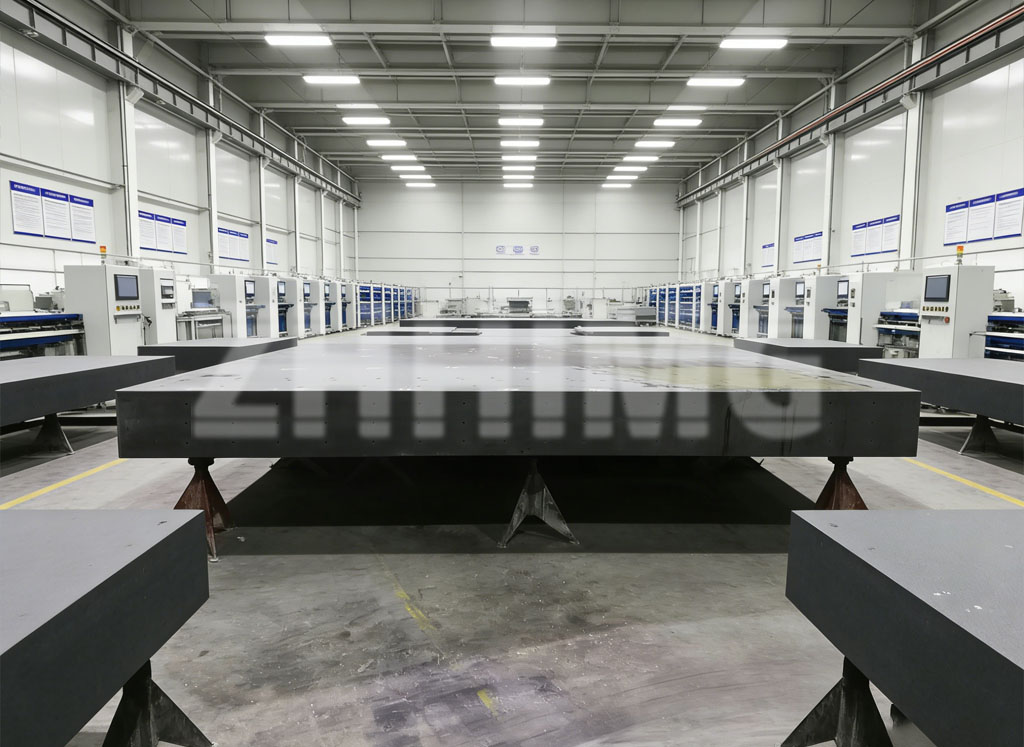
Of course, granite engineering squares have application limits and are not fit for all working conditions. For example, rough inspection sites for heavy forgings and rough castings are not recommended. Burrs and sharp edges of workpieces may chip granite reference surfaces. At high-temperature processing stations, continuous thermal radiation will trigger local temperature difference deformation. Workshops need to select proper gauges according to inspection accuracy grades and workpiece conditions.
In summary, granite engineering squares are most suitable for four types of workshop scenarios: precision equipment assembly and commissioning, precision component quality inspection, gauge calibration in metrology rooms, and periodic accuracy recheck of high-end machine tools. At these stations with micrometer-level precision requirements, granite engineering squares can fully leverage stable right-angle benchmarks, wear and deformation resistance to help workshops control perpendicularity precision steadily. ZHHIMG implements strict grinding and metrology control and supplies reliable granite reference gauges for various ultra-precision manufacturing workshops, supporting stable and trustworthy workshop inspection data.
Post time: Sep-09-2026