
Here is an inside look at why state-of-the-art measurement equipment is the ultimate backbone of high-end precision manufacturing, and how ZHHIMG utilizes the world’s most advanced metrology arsenal to guarantee uncompromised quality.
1. Eliminating Assumptions: Moving From Estimation to Absolute Proof
In high-precision manufacturing, “close enough” does not exist. A microscopic error in surface flatness or orthogonality on a machine bed can lead to yield losses in semiconductor lithography or calibration failures in Coordinate Measuring Machines (CMMs).
Advanced measurement instruments eliminate human guesswork by providing physical, repeatable proof of dimensional accuracy. For instance, when validating surface flatness down to sub-micron levels across multi-meter granite platforms, visual inspection or basic gauges are completely useless.
Only ultra-precise instruments can capture sub-micron deviations caused by surface micro-topography, ensuring every base leaving the factory meets true design intent.
2. The ZHHIMG Metrology Arsenal: World-Class Precision Equipment
To ensure every component—from 1μm granite rulers to 100-ton single-piece machine beds—meets strict global standards, ZHHIMG has invested heavily in the industry’s most prestigious measurement equipment:
UK Renishaw Laser Interferometers: Used to measure multi-axis linear positioning accuracy, pitch, yaw, and straightness with sub-micron resolution across large spans.
Swiss WYLER Electronic Levels: Essential for measuring micro-inclinations and angular flatness with incredible sensitivity down to 0.001 mm/m.
German Mahr Dial Indicators (0.5μm Resolution): High-precision digital indicators that verify micro-tolerances during both hand-lapping and final inspection.
Japanese Mitutoyo Metrology Tools: Including high-accuracy electronic indicators, digital calipers, and surface roughness testers to ensure optimal surface finish.
Inductive Micrometers & Electronic Gauges: For real-time, high-sensitivity comparative measurement during hand-lapping.
3. Controlled Environment: Where Measurement Tools Deliver True Accuracy
Even the best laser interferometer or electronic level will produce inaccurate readings if environmental conditions fluctuate. Temperature shifts cause physical materials to expand or contract, while ground vibrations distort sensitive sensor readings.
To maximize instrument accuracy, ZHHIMG operates a 10,000 2 Constant Temperature and Humidity Workshop:
Vibration-Free Concrete Base: Built on a military-grade ultra-hard concrete floor at a thickness of no less than 1,000 mm.
Anti-Vibration Isolation Trenches: Enveloped by continuous perimeter trenches (500 mm wide, 2,000 mm deep) to block external ground waves.
Acoustic & Handling Silence: Outfitted with quiet electric gantry cranes to ensure zero vibration interference during measurement.
Cleanroom Integration: Features dedicated dust-free cleanrooms that mimic semiconductor assembly environments for multi-axis assembly and air-bearing testing. 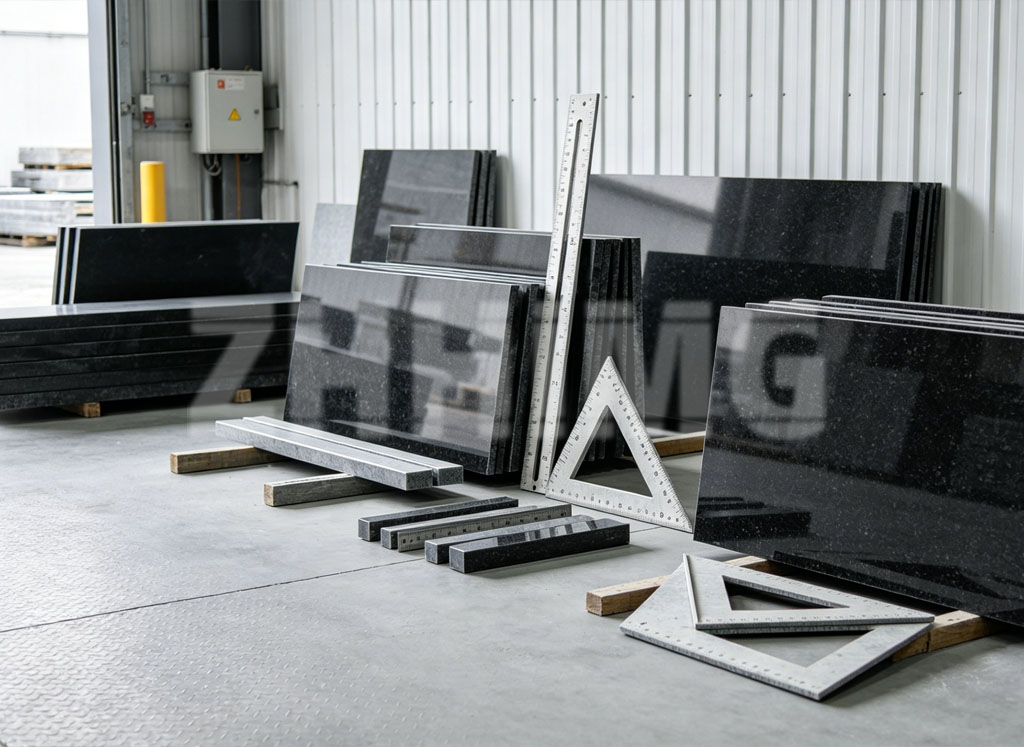
4. 100% Traceability to National Metrology Institutes
A measurement is only as trustworthy as its calibration source. ZHHIMG takes metrological accountability seriously.
All inspection equipment used in our facilities carries official calibration certificates issued by the Jinan Institute of Metrology and the Shandong Institute of Metrology. Furthermore, our calibration standards are fully traceable to National Metrology Institutes worldwide (including PTB in Germany, NPL in the UK, and NIST in the US).
We strictly adhere to international quality standards, including German DIN (DIN876, DIN875, DIN650), US ASME & GGGP-463C-78, Japanese JIS, Chinese GB, British BS817-1983, Russian GOST, and French EIE101-77.
As the only enterprise in the industry to simultaneously hold ISO 9001, ISO 14001, ISO 45001, and CE certifications, ZHHIMG gives global buyers complete confidence in every measurement certificate provided.
5. Empowering Master Artisans: The Synergy of Tech and Craftsmanship
World-class measuring equipment does not replace human skill—it empowers it. ZHHIMG’s workshop features master artisans with over 30 years of manual hand-lapping experience.
Known among global clients as “Walking Electronic Levels,” these craftsmen use micro-meter feedback from Mahr indicators and WYLER electronic levels to guide their hand movements. By combining ultra-sensitive measurement devices with decades of manual polishing intuition, they micro-sculpt natural black granite (≈3,100 kg/m) to nanometer-level flatness that no automated tool can achieve alone.
Conclusion: No Cheating, No Concealment, No Misleading
In precision manufacturing, quality is not a matter of chance—it is a matter of measurement. Without advanced metrology tools, ultra-precision is merely an unverified claim.
ZHHIMG’s commitment to our global partners—including Fortune 500 tech leaders like GE, Apple, Samsung, Bosch, THK, and ASML-tier suppliers—is built on our core promise: No Cheating, No Concealment, No Misleading. Because in our business, “The precision business can’t be too demanding.”
Post time: Jul-22-2026