
As manufacturing enters an era defined by micron‑level accuracy and nano‑level stability, metrology and inspection are no longer merely post‑production checks. Instead, they mark the starting point that determines the credibility of entire equipment sets and processes. In sectors including semiconductors, coordinate measuring machines (CMMs), precision laser processing and new‑energy inspection, what often affects test outcomes is not the measuring instrument itself, but the surface plate that holds workpieces, instruments or reference scales.
For high‑precision metrology and inspection, granite surface plates gain wide recognition not simply because “stone is hard”. Fundamentally, they resolve several critical challenges in precision measurement: a stable reference plane, minimal material deformation, strong anti‑interference capacity against environmental factors, long‑term precision retention, and compatibility with complex demands ranging from laboratory metrology to on‑site precision assembly.
1. High‑precision metrology first requires a reference plane that “tells no lies”
All precise measurements rely on references. If a test plate suffers planar errors, local depressions, residual stress or deformation over time, even the most sophisticated instruments cannot deliver reliable data.
The primary advantage of granite surface plates lies in their capacity to deliver a highly stable planar reference. Formed over long geological cycles, premium granite features dense, homogeneous internal structures. Compared with ordinary marble, cast iron, concrete and certain composite materials, it is far less prone to relaxation, warping or local deformation in long‑term service. This is especially true for scenarios requiring repeated measurement, batch calibration, equipment assembly and precision re‑verification. The reference stability of the plate directly governs the credibility of the inspection system.
Simply put, the first step of high‑precision metrology is not “how to measure”, but “where to measure”. Granite surface plates deliver exactly this repeatable, verifiable and traceable reference support.
2. Physical stability of granite enables long‑term precision inspection
Precision measurement is highly vulnerable to errors triggered by environmental changes. Temperature fluctuations, vibration, pressure, humidity and intrinsic material stress can all shift measurement readings.
Granite boasts natural strengths in these respects. It features a low coefficient of thermal expansion, so dimensional variations caused by temperature shifts remain limited. Its high rigidity prevents plastic deformation induced by workpiece self‑weight or conventional clamping pressure. It also offers good wear resistance; its surface reference is unlikely to deteriorate even when gauges, workpieces or linear moving components rest on it frequently.
More importantly, unlike metals, granite resists rust, oxidation and acid‑base corrosion. It also avoids creep risks seen in certain lightweight composite materials. For metrology laboratories, precision‑assembly workshops and high‑end manufacturing plants, this means the plate retains stable accuracy over extended periods, cutting costs and risks from frequent recalibration.
3. Nano‑level flatness comes from systematic capability, not material alone
Premium granite serves only as a foundation. Real‑world high‑precision performance of surface plates stems from a combined system of processing, lapping, inspection and environmental control.
Manufacturing a high‑grade granite surface plate covers multiple elaborate procedures: raw‑material quarry selection, cutting, rough levelling, mechanical grinding, fine lapping, manual finishing, precision verification and stability validation. For extra‑large plates, technical difficulties involve not only overall flatness, but also local errors, edge deviations, support layout and long‑term stability.
The core value of high‑precision granite surface plates lies in translating material advantages into controllable geometric accuracy. Indicators such as flatness, straightness, angular precision, local flatness and support‑point layout exert direct influence over workpiece inspection, gauge calibration, equipment assembly and motion‑mechanism commissioning. Only when all these parameters are consistently controlled can the plate support micron‑even nano‑scale inspection applications.
4. Typical high‑precision metrology applications for granite surface plates
Granite surface plates deliver outstanding value in fields with stringent requirements for planar references, repeatability and stability.
In CMM operations, they act as vital bearing references for workpieces or measuring systems, lowering placement errors and measurement uncertainty. For optical comparators, video measuring machines and contour‑measuring equipment, their stable planar surface minimises workpiece tilting, shaking and reference offset. In semiconductor, PCB, laser‑processing and new‑energy inspection facilities, granite plates support precision tooling, linear‑motor platforms, guide‑screw calibration and high‑precision motion‑system tuning. Within metrology institutes and calibration laboratories, they are widely adopted for calibrating and verifying standard artefacts including gauge blocks, square rulers, straightedges and V‑blocks.
Their strengths become more prominent for use‑cases featuring long‑term continuous operation, frequent re‑inspection and multi‑batch product testing. Far from disposable measuring tools, granite surface plates function as sustainable precision‑reference systems. 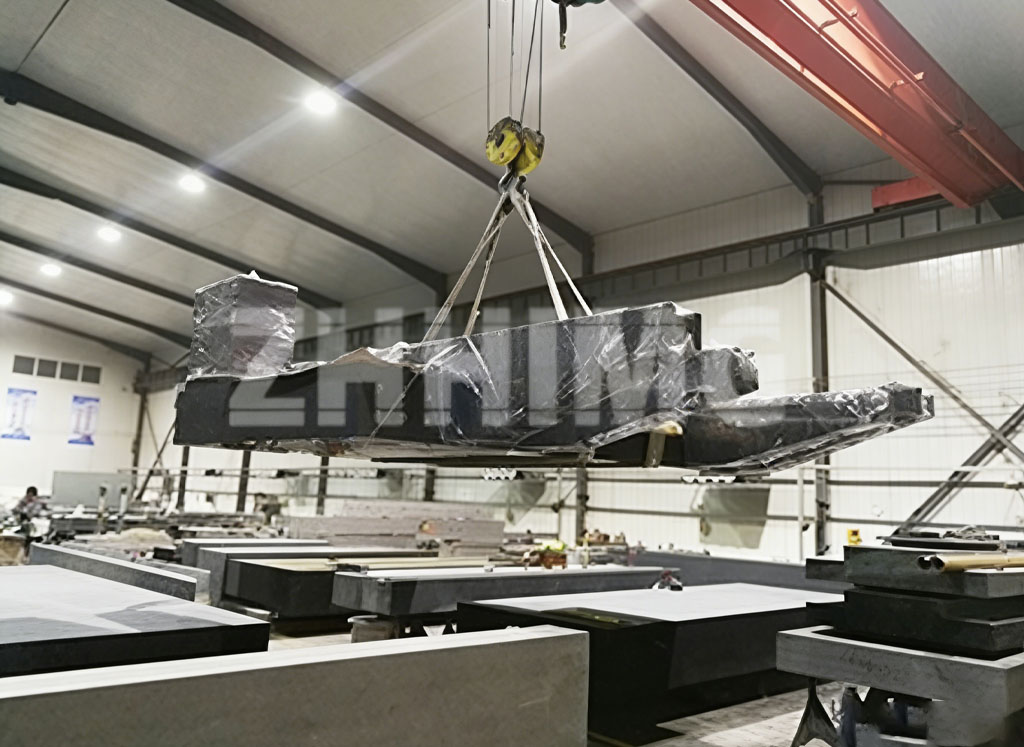
5. Why do they outperform ordinary stone, cast iron and composite materials in precision metrology?
Many confuse granite surface plates with ordinary marble slabs, cast‑iron platforms and resin‑based plates. From a high‑precision‑metrology perspective, however, their technical logic differs substantially.
Ordinary marble exhibits loose texture, uneven density and insufficient stability, prone to local wear, indentation and deformation. It cannot serve as a nano‑ or micron‑grade reference over long periods. While cast‑iron platforms offer decent rigidity, they suffer from rust susceptibility, thermal deformation and casting stress. Restoring their reference benchmark after long service proves difficult. Resin and composite platforms excel in lightweight design, vibration damping and cost‑effectiveness. Nevertheless, they struggle to match high‑end metrology standards in long‑term stability, hardness, wear resistance and large‑size reference retention.
By contrast, premium granite surface plates strike an optimal balance of rigidity, stability, wear resistance, low deformation and long‑term accuracy retention for precision metrology. No single indicator stands out excessively; instead, the overall system delivers superior reliability.
6. True value: traceable and reproducible inspection results
High‑precision metrology aims not merely to generate numerical readings, but to ensure such readings are credible, repeatable and traceable.
An unstable plate reference will produce divergent measurements for the same workpiece at different positions. Insufficient flatness allows workpiece placement modes to skew inspection data. Material sensitivity to ambient conditions introduces errors caused by day‑night temperature gaps, seasonal shifts or shop‑floor vibration. The significance of granite surface plates is to mitigate the impacts of these uncontrollable variables on measurement outputs.
They deliver a relatively stable, highly rigid reference environment with minimal deformation. This carries vital importance for metrological calibration, precision assembly, equipment acceptance, process optimisation and quality‑dispute assessment. For this reason, granite surface plates are regarded as “reference infrastructure” within precision‑driven industries.
Conclusion
Granite surface plates fit high‑precision metrology and inspection because they satisfy core requirements for precision measurement: favourable material stability, reliable planar references, low deformation risks, strong environmental adaptability and sustained accuracy retention.
In ultra‑precision industries, inspection quality is often determined not by the final instrument, but by the reference platform supporting the whole workflow. Granite surface plates enable measurement based on solid grounds, reproducible data and sustained precision. For industries pursuing micron‑ and nano‑level accuracy, a dependable granite surface plate is more than auxiliary hardware — it forms a cornerstone of the entire precision‑metrology system.
Post time: Aug-27-2026