
Why Nearly Every CMM on the Market Still Sits on a Granite Base
Coordinate measuring machines have gone through decades of technological change — faster probing, better software, non-contact optical scanning, AI-assisted point cloud analysis. And yet, walk through almost any metrology lab and the base under that six-figure CMM is still, overwhelmingly, granite. Not carbon fiber, not aluminum, not some newer engineered composite. Granite.
That’s not inertia. It’s because the base of a CMM isn’t really a support structure — it’s the zero-reference plane that every single measurement is calculated against. If that reference moves, drifts, or resonates, the machine’s accuracy spec becomes meaningless no matter how good the probe is.
The base is part of the instrument, not furniture underneath it
It’s easy to think of a CMM’s granite table as passive — something the “real” measurement technology sits on top of. In practice, the base is actively part of the measurement chain. Every X-Y-Z coordinate the machine reports is referenced against the flatness and stability of that surface. A base that deforms by even a few microns under load, or drifts seasonally with temperature, introduces error that no amount of software compensation can fully correct, because the software doesn’t know the base has moved.
This is why CMM manufacturers specify granite surface plates with flatness tolerances that can reach nanometer-level over the working area for the highest grades — and why that specification is treated as a core performance parameter of the whole machine, not a minor mechanical detail.
Three physical properties that make granite the default, not just a tradition
Vibration damping. Granite’s crystalline structure absorbs mechanical vibration far more effectively than metals like cast iron or steel. In a working lab environment with foot traffic, HVAC systems, and nearby equipment, this damping directly affects how much noise shows up in a measurement — particularly for probing systems operating at sub-micron resolution.
Thermal stability. Granite’s coefficient of thermal expansion typically runs in the 4-8 µm/m·°C range, roughly half that of cast iron. For a CMM operating across a full production shift, with lighting, operators, and adjacent machinery all contributing heat load, that lower expansion rate meaningfully reduces one of the largest real-world sources of measurement drift.
Long-term dimensional stability. Unlike cast metal, granite doesn’t carry internal casting stresses that release slowly over years. A properly finished granite base that measures flat on installation day will, absent physical damage, still measure flat a decade later — a property that matters enormously for equipment expected to hold calibration over a long service life.
Beyond CMMs: the same logic applies across precision equipment
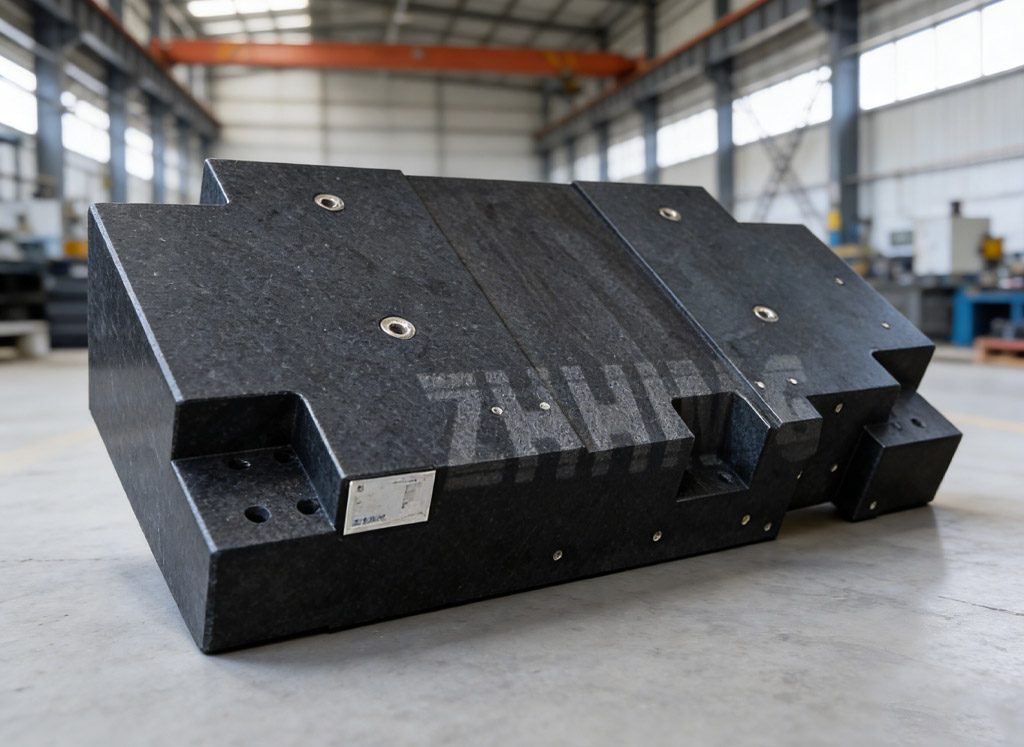
The same reasoning extends well beyond coordinate measuring machines. AOI (automated optical inspection) systems use granite bases to keep camera and lighting geometry stable at the sub-micron level required to catch defects on PCBs and semiconductor components. Air bearing stages — used in ultra-precision positioning applications — rely on granite’s flatness and low friction-surface characteristics to let the air film do its job without the base itself introducing geometric error. Laser interferometry setups, XY positioning tables, and linear motor stages used in semiconductor and battery manufacturing all lean on the same core property: a base that doesn’t move, doesn’t flex, and doesn’t drift.
Where equipment builders sometimes get it wrong
Not all granite specifications are equal, and this is where a lot of equipment performance issues quietly originate. A granite base sourced without verified density and flatness certification can look correct on a drawing while underperforming in service — particularly if a lower-density stone (or, in worse cases, marble sold as granite) has been substituted to hit a cost target. For OEMs designing measurement or inspection equipment, specifying not just “granite” but a verified density range, flatness grade against a named standard (DIN 876, ASME B89, JIS B 7513), and calibration traceability for the finished part is what actually protects the accuracy spec being sold to the end customer.
What to specify when sourcing a granite base for measurement equipment
- Density range (precision-grade black granite typically runs close to 3,100 kg/m³)
- Flatness grade referenced to a specific standard, not just “precision” as a label
- Calibration certificate traceability to a national or accredited metrology institute
- Thermal expansion coefficient, especially if the equipment will operate outside a climate-controlled lab
- Surface finish specification appropriate to the application — air bearing surfaces, for instance, have tighter roughness requirements than general assembly bases
The base plate rarely gets a line item of its own in a marketing spec sheet, but it’s frequently the single component with the most direct influence on whether a precision machine holds its accuracy over years of real-world use rather than just on the day it leaves the factory.
Post time: Jul-22-2026