
1. Zero Internal Stress & Permanent Stability: The Foundation of Long-Term Precision Retention
CMM equipment is used for high-precision dimensional detection of workpieces, and its base needs to maintain micron even nano-level geometric stability for decades without deformation. Traditional metal materials such as cast iron and steel will inevitably produce residual internal stress during casting and welding. With the change of service time and ambient environment, stress rebound and aging creep will occur slowly, resulting in subtle deformation of the base, offsetting the equipment datum, and finally leading to inaccurate measurement data.
Different from metal materials, high-quality precision black granite used for CMM bases is formed through hundreds of millions of years of geological crust movement and natural aging. The internal molecular structure is compact and uniform, with almost no residual internal stress. It will not produce spontaneous deformation, warping or torsion during long-term operation. For CMM equipment that takes geometric datum as the core, this natural stability ensures that the flatness, straightness and verticality of the base remain unchanged for a long time, avoiding frequent calibration and precision failure caused by base deformation, and greatly reducing the later maintenance cost of industrial measurement equipment.
2. Ultra-Low Thermal Expansion Coefficient: Resist Workshop Temperature Drift Interference
Industrial production workshops cannot always maintain constant temperature and humidity. Slight temperature fluctuations in the environment will cause thermal expansion and contraction of equipment bases, which is the key hidden danger of CMM measurement errors. Aluminum alloy and steel bases have high thermal expansion coefficients, and small temperature changes will produce obvious dimensional changes, resulting in datum displacement and measurement deviation.
Premium precision black granite has an extremely low thermal expansion coefficient, far lower than metal materials and ordinary stone. Its physical size is extremely insensitive to ambient temperature changes, which can effectively suppress dimensional drift caused by temperature fluctuation. Even in non-constant temperature workshop environments, it can still maintain stable geometric accuracy, greatly reduce the pressure of temperature compensation for CMM systems, and ensure the consistency and authenticity of batch measurement data. This is the core reason why high-end CMM detection equipment in semiconductor, aerospace and other precision fields uniformly adopts granite bases.
3. Excellent Vibration Damping Performance: Eliminate Micro-Vibration Measurement Errors
CMM completes precision measurement through micro-contact induction of probes. It is extremely sensitive to tiny vibrations in the environment. Workshop equipment operation, walking vibration and building micro-resonance will all interfere with the probe’s point-taking accuracy, resulting in poor measurement repeatability.
Granite has natural and excellent vibration damping characteristics. Its unique dense crystalline structure can quickly absorb and dissipate high-frequency micro-vibrations, convert mechanical vibration energy into heat energy for release, and avoid vibration resonance and vibration transmission. Compared with metal bases that are easy to conduct and amplify vibrations, granite bases can effectively isolate external vibration interference, keep the CMM equipment operation platform stable, ensure that each probe point-taking is accurate and error-free, and meet the ultra-high repeatability requirements of industrial precision detection.
4. High Density & Super Wear Resistance: Adapt to Harsh Industrial Measurement Scenarios
The overall rigidity and load-bearing stability of the CMM base determine the upper limit of equipment measurement accuracy. The high-quality black granite adopted by professional precision manufacturers has a high density of nearly 3100kg/m³, with compact texture and ultra-high overall rigidity. It will not produce elastic deformation under the load of equipment bodies and heavy workpieces, providing a rigid and stable operating platform for CMM linear motion and precision detection.
In addition, precision granite has super hardness, wear resistance and corrosion resistance. It is not afraid of the erosion of industrial cutting fluid, dust and humid environment, and the surface precision will not be worn after long-term frequent use. Different from ordinary marble used by small factories (which has loose texture, low density and easy deformation and wear), high-standard precision black granite completely avoids the problem of rapid precision attenuation of the base, and realizes long-term high-precision operation of CMM equipment. 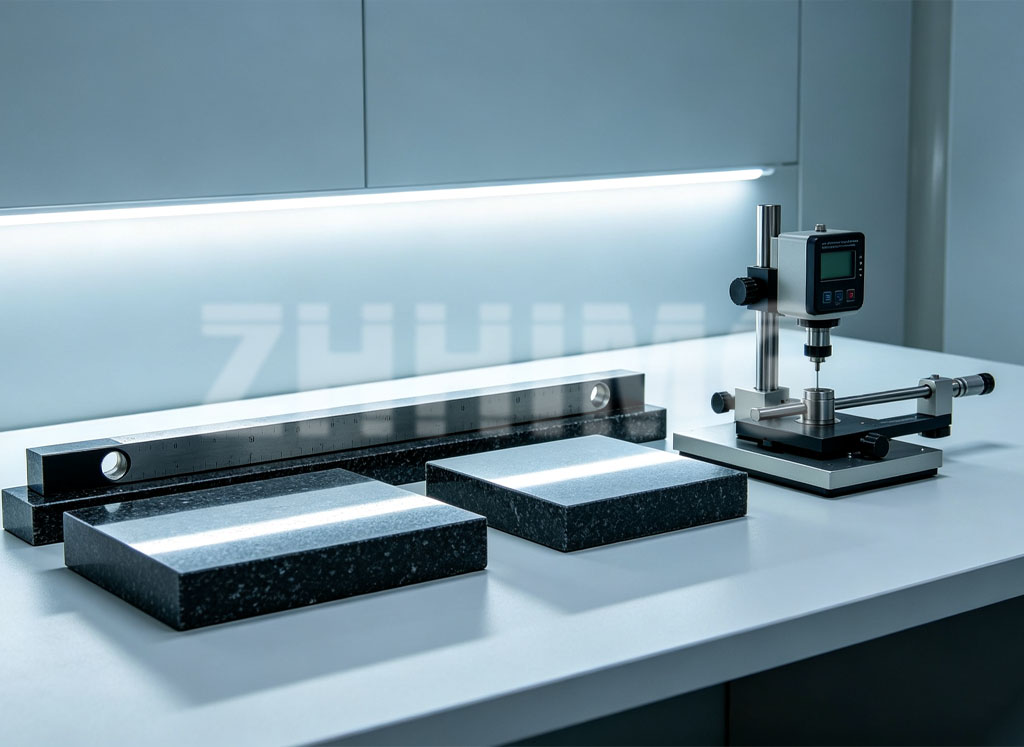
5. High-Precision Manual Grinding & Standardized Production: Realize Nano-Level Datum Accuracy
The excellent material properties of granite need to be matched with professional ultra-precision processing technology to exert their maximum value. Many people ignore that the precision of CMM granite base depends not only on materials, but also on processing strength and testing standards.
As a benchmark manufacturer in the global ultra-precision industry, ZHHIMG focuses on the R&D and production of ultra-precision granite components. Relying on 30+ years of senior manual grinding technicians’ nano-level polishing technology and world-class ultra-large grinding equipment, we realize ultra-high flatness processing of CMM granite bases. All products strictly comply with global authoritative standards such as German DIN, American ASME, Japanese JIS and Chinese GB. Equipped with German Mahr, Japanese Mitutoyo, British Renishaw and other international top-level testing equipment, each base is calibrated with traceable national metrology standards to ensure nano-level flatness accuracy, providing an absolute precision datum for CMM high-precision measurement.
Meanwhile, the 10,000㎡ constant temperature and humidity dust-free workshop and professional shockproof buffer structure independently built by ZHHIMG completely eliminate external environmental interference in the processing and calibration process, ensuring that every CMM granite base leaves the factory with stable, reliable and ultra-high precision.
Conclusion: Granite Is the Permanent Precision Cornerstone of CMM Metrology
From material physical properties to industrial application effects, precision black granite is the most ideal base material for CMM coordinate measuring machines by virtue of zero internal stress deformation, ultra-low temperature drift, excellent vibration damping, high rigidity and super wear resistance. It is precisely because of the irreplaceable advantages of precision granite that high-end CMM equipment in global precision manufacturing, semiconductor testing, aerospace measurement and other fields has always adhered to granite as the core base material.
Adhering to the corporate tenet of “The precision business can’t be too demanding”, ZHHIMG has always insisted on selecting high-standard black granite raw materials, resisting inferior marble shoddy products, and relying on international advanced processing equipment, professional technical team and global standardized testing system to provide high-precision, high-stability and long-life granite base components for global CMM equipment manufacturers. As a global ultra-precision industry benchmark enterprise with full international authoritative certifications and 20+ global registered patents and trademarks, we always take promoting the development of ultra-precision industry as our mission to create permanent precision value for global industrial metrology.
Post time: Sep-22-2026