
As core authoritative venues for traceability of precision values, instrument calibration and accuracy testing, metrology laboratories undertake key tasks including industrial metrology calibration, scientific research data verification and product precision inspection. They impose extremely strict and exclusive standards on the accuracy, consistency and stability of worktable benchmarks, which serve as the fundamental carriers for accurate value transmission in laboratories. Compared with conventional worktable materials such as cast iron, alloy and artificial stone, natural granite worktables have become the preferred benchmark platform for metrology institutes, testing laboratories and scientific research calibration institutions at home and abroad, thanks to their unique natural physical properties, excellent adaptability to laboratory working conditions and long-term metrological stability. Based on rich practical experience in high-end metrology laboratory projects, ZHHIMG conducts an in-depth analysis of the core advantages of natural granite worktables applied in metrology scenarios, revealing why they have become the standard configuration for metrology laboratories.
1. Zero Drift Measurement Benchmark to Meet Core Traceability Requirements
The core of metrological work lies in accurate traceability and unified measurement values. As the original benchmark for all calibration, testing and comparison operations, laboratory worktables must avoid spontaneous deformation and precision deviation. Metal worktables are prone to continuous micro-deformation caused by metal fatigue, internal stress rebound and temperature and humidity changes, failing to maintain a long-term stable benchmark and easily leading to metrological data deviation and invalid traceability. In contrast, high-quality natural granite forms over hundreds of millions of years of natural aging, featuring a dense and uniform internal structure with fully released internal stress and no potential structural deformation. Its ultra-low thermal expansion coefficient effectively resists routine temperature and humidity fluctuations in laboratories, preventing plate warpage, dimensional offset and flatness attenuation and maintaining stable nanometer-level benchmark accuracy for a long time. This superior benchmark stability fully complies with the core principles of metrology laboratories — accuracy, stability and traceability. It ensures authentic and reliable data from every calibration and test, eliminating metrological errors caused by benchmark drift.
2. Non-magnetic, Insulating and Corrosion-resistant for Complex Laboratory Environments
Modern metrology laboratories cover multi-dimensional testing and calibration services for geometric parameters, electricity, optics and precision parts, involving complex working conditions with electromagnetic equipment, trace acid-base reagents, dust and moisture. This demands excellent anti-interference and corrosion resistance for laboratory worktables. Cast iron and steel worktables are magnetizable, conductive and prone to oxidation and rust. Electromagnetic interference affects the testing accuracy of optical and precision electrical instruments, while rust spots directly damage the benchmark plane and distort metrological results. Natural granite is inherently non-magnetic, insulating, acid and alkali resistant and anti-oxidative. It remains unaffected by laboratory electromagnetic fields, slight chemical erosion and humid air, with no oxide layers, corrosion pits or magnetization deformation on the surface. It permanently maintains a flat and uniform benchmark surface, avoids external interference with metrological accuracy, and adapts to full-scenario and multi-type metrological calibration operations.
3. Superior Damping and Vibration Resistance to Ensure Stable Precision Testing
High-precision calibration, micro-dimensional detection and optical comparison in metrology laboratories are extremely sensitive to vibrations. Micro-vibrations from the ground, equipment operation and personnel activities directly cause reading fluctuations and testing deviations and undermine the repeatability of metrological results. Natural granite boasts far stronger vibration attenuation capacity than metal materials, with a high damping coefficient and fast vibration absorption performance. It quickly eliminates micro-vibrations and resonance transmission in laboratory environments and effectively suppresses table jitter and benchmark offset. Without additional complex shock absorption devices, it provides an ultra-stable working benchmark for CMM calibration, dial gauge comparison, optical image detection and precision measuring tool calibration. It significantly improves the repeatability, stability and accuracy of metrological data, fully meeting the ultra-high-precision working requirements of professional metrology laboratories.
4. High Hardness and Wear Resistance to Sustain Long-term Benchmark Consistency
Metrology laboratory worktables are high-frequency reused benchmark carriers, long-term used for tool placement, sample testing, fixture assembly and disassembly, and repeated calibration. The wear resistance of the table surface directly determines the service life of benchmark accuracy. With a Mohs hardness of 6–7, natural granite features high density and outstanding wear resistance, far superior to ordinary stone and metal platforms. It is resistant to daily scratches, abrasion and collision damage. Meanwhile, it has extremely low porosity and water absorption, repelling dust and oil and enabling simple daily maintenance. No surface wear, uneven deformation or precision decline will occur after long-term high-frequency use. It maintains a uniform benchmark plane for years with minimal recalibration and repair requirements, completely solving the problem of rapid precision failure and benchmark disorder of ordinary worktables and supporting long-term standardized metrological operations. 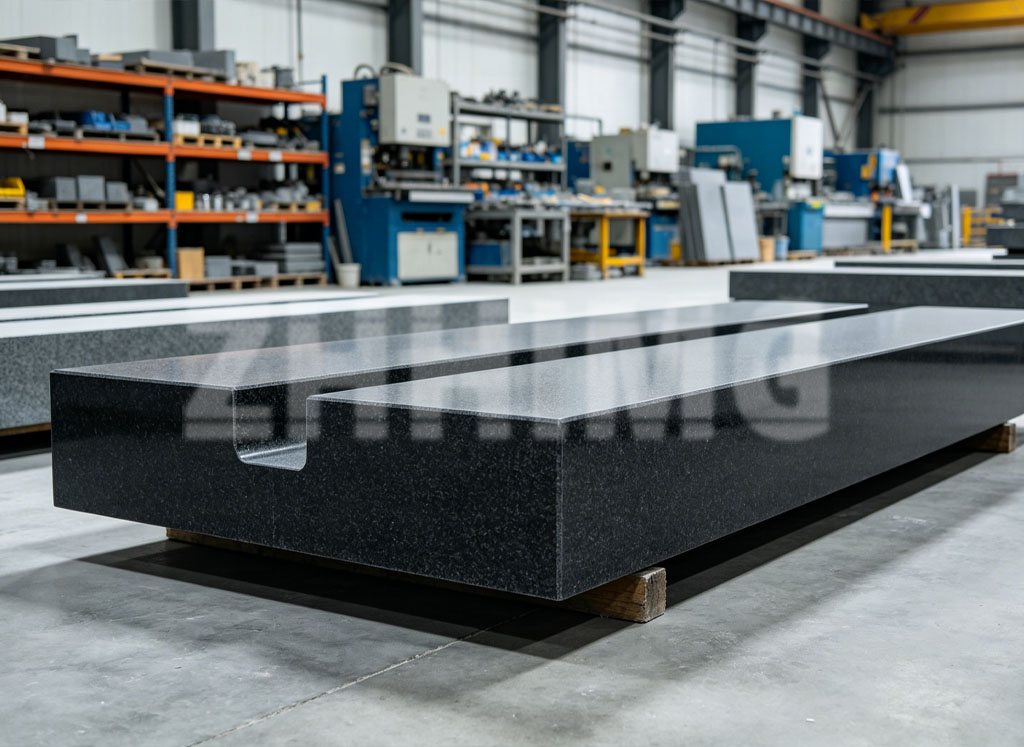
5. Compliant Material Safety to Meet Laboratory Construction Standards
Professional metrology laboratories implement strict safety and environmental access standards for all supporting materials, which must be pollution-free and risk-free. All natural black granite materials adopted by ZHHIMG are Class A compliant stone products, with radiation indicators meeting national and international laboratory construction standards. Free of harmful radiation and volatile substances, they are safe for long-term use in enclosed laboratory spaces. Different from artificial stone containing adhesive agents that easily age and precipitate impurities, and metal materials prone to rusting and contamination, natural granite features stable and eco-friendly performance. It adapts to the closed and clean working environment of laboratories and fully conforms to the standardized, standardized and professional construction specifications of metrology institutions, serving as officially recognized qualified benchmark material.
6. High Precision Consistency for Batch Comparison and Calibration
Natural granite worktables produced by formal manufacturers adopt constant-temperature dust-free ultra-precision grinding and multi-layer precision calibration processes, delivering uniform flatness, parallelism and perpendicularity without local precision deviation. For laboratories requiring batch tool comparison, multi-station synchronous calibration and long-term data review, the uniform and stable table benchmark ensures consistent metrological data across different time periods, stations and batches, eliminating testing errors caused by uneven benchmarks. In addition, natural granite worktables support integral one-piece customization and multi-functional grooving layout. Custom table structures can be tailored according to laboratory station planning, equipment layout and calibration processes, adapting to the diversified and standardized operation needs of modern intelligent metrology laboratories.
With a series of exclusive advantages including constant benchmark stability, strong anti-interference performance, excellent vibration resistance, high wear resistance and standardized safety, natural granite worktables have become irreplaceable core benchmark equipment for metrology laboratories. With strict material selection, ultra-precision processing technology and full-range quality control systems, ZHHIMG has long been committed to developing and manufacturing high-precision granite worktables tailored for various metrological institutions. The company continuously provides stable and reliable benchmark support for global metrological detection, scientific research calibration and high-end precision manufacturing, empowering accurate value transmission and high-quality standardized development of the metrology industry.
Post time: Sep-01-2026