
When designing ultra-precision machine beds, semiconductor inspection stages, or large-scale Coordinate Measuring Machines (CMM), engineers often focus heavily on structural finite element analysis (FEA) and motor selection. However, even the most meticulously engineered granite base will fail to maintain sub-micron tolerances if it is manufactured or assembled in an unstable thermal or vibrational environment.
In the realm of sub-micron and nanometer-level metrology, the manufacturing environment IS part of the precision tool.
A temperature variation of just 1°C or micro-vibrations from a passing forklift can cause measurement errors exceeding several microns across a 5-meter granite beam. This article explores why rigorous climate control, military-grade vibration isolation, and traceably calibrated metrology are non-negotiable requirements for producing world-class precision granite components.
1. Thermal Drift: The Silent Destroyer of Sub-Micron Tolerances
Natural granite possesses an exceptionally low Coefficient of Thermal Expansion (CTE)—typically around 4.0 to 4.5 x 10^-6 / °C for high-density black granite (3100 kg/m³). While this provides far better thermal mass than steel or cast iron, it does not make granite immune to physics.
Across a 5000 mm (5-meter) granite base, a sudden temperature shift of 2°C during final surface grinding or laser calibration introduces a thermal expansion or contraction of over 40 microns:
Thermal Expansion Calculation:
5000 mm Length x (4.2 x 10^-6 / °C) x 2°C Delta = ~0.042 mm (42 microns error!)
When target flatness tolerances are set to DIN 876 Grade 000 (often under 2.0 microns across multi-meter spans), a 42-micron thermal variance completely invalidates the measurement.
The Solution: 10,000 m² Climate-Controlled Environment
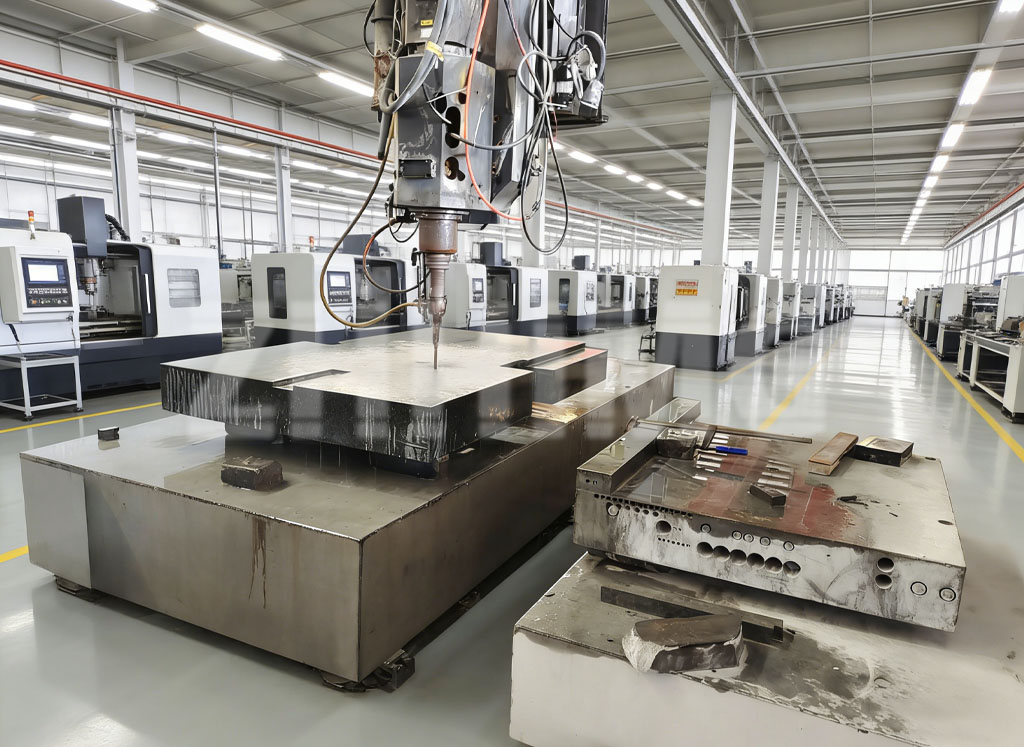
To prevent thermal drift, high-precision granite components must be ground, hand-lapped, and assembled in large-scale climate-controlled cleanrooms:
-
Temperature Stability: Maintained strictly at 20°C with tight micro-tolerances (±0.1°C to ±0.5°C).
-
Thermal Equilibrium Soak: Large granite blocks weighing up to 100 tons must undergo a thermal stabilization soak inside the constant-temperature bay for several days prior to final lapping to ensure zero internal thermal gradients.
-
Relative Humidity Control: Maintained at 50% RH to prevent microscopic moisture absorption or air density fluctuations that interfere with laser interferometry readings.
2. Micro-Vibrations: Isolating the Unseen Seismic Noise
Ground vibration is the second major threat to sub-micron accuracy. In a standard industrial park, micro-vibrations are constantly generated by neighboring heavy machinery, road traffic, overhead cranes, and air compressors.
When high-sensitivity measuring equipment—such as Renishaw laser interferometers or electronic levels (like WYLER systems)—operates on a vibrating floor, the laser beam oscillates. This causes signal noise, artificial ripple readings, and inconsistent lapping results.
Standard Industrial Floor:
[Road Traffic / Heavy Motors] ──> Ground Waves ──> Unstable Floor ──> Laser Oscillations & Lapping Errors

Vibration-Isolated Facility:
[Ground Waves] ──> [500x2000mm Isolation Trench] ──> [1000mm Ultra-Hard Slab] ──> Absolute Floor Stability
Military-Grade Substructure Engineering
Achieving absolute floor stability requires heavy civil engineering built directly into the factory architecture:
-
Ultra-Thick Concrete Slab: The entire precision workshop floor must be cast with ultra-hard military-grade concrete to a thickness of no less than 1000 mm (1 meter), providing immense mass inertia.
-
Perimeter Isolation Trenches: Deep vibration-isolation trenches measuring 500 mm in width and 2000 mm (2 meters) in depth surround the constant-temperature bays, effectively severing the acoustic and seismic wave pathways between the outside environment and the processing floor.
-
Low-Noise Handling Overhead Cranes: Material handling cranes inside the cleanroom must feature silent, soft-start variable-frequency drives to eliminate mechanical impact noise when moving heavy granite slabs.
3. Simulated Cleanrooms for Semiconductor Assembly
For machine builders in the semiconductor, perovskite coating, or optics sectors, a flat granite base is only step one. The granite base must often be integrated with linear motors, air bearings, stainless steel inserts, and guide rails before installation in the customer’s fab.
Assembling high-precision components in a dusty workshop introduces microscopic particles between guide rails and granite surfaces. A single dust particle measuring 5 microns trapped under an air bearing guide rail will tilt the entire motion stage.
By utilizing dedicated constant-temperature, dust-free cleanrooms that simulate semiconductor assembly environments, engineers can mount air bearings, guide rails, and precision lead screws in a zero-contamination atmosphere.
4. Traceable Metrology: The Chain of Trust
Even in a perfect environment, measurement data is worthless without national metrology institute traceability.
Every gauge and instrument used to verify granite components—from German Mahr indicators (0.5 um resolution) and Mitutoyo digital calipers to WYLER electronic levels and Renishaw laser interferometers—must hold official calibration certificates.
When calibration equipment is certified by accredited municipal and provincial metrology institutes with direct traceability to National Metrology Institutes (NMI), purchasing teams receive full audit trail security for international quality compliance.
Summary: Quality Is Built From the Ground Up
Ultra-precision is not merely a marketing claim; it is a measurable physical reality governed by thermodynamics, structural mechanics, and environmental control.
When sourcing heavy granite beds for CMMs, semiconductor equipment, or optical CT scanners, verifying the supplier’s manufacturing environment is just as critical as checking their product specs. Facilities equipped with thick isolated foundations, deep perimeter trenches, 10,000 m² climate control, and traceable metrology provide the only true guarantee of long-term sub-micron repeatability.
World-Class Infrastructure for Global Equipment Builders
ZHONGHUI Group (ZHHIMG®) operates one of the world’s most advanced precision granite manufacturing complexes in Jinan, China, located near Qingdao Port for seamless logistics.
-
Massive Scale: 200,000 m² total footprint across two factories, including a 10,000 m² climate-controlled cleanroom.
-
Military-Grade Civil Engineering: 1000 mm+ reinforced concrete floors bounded by 500 mm x 2000 mm vibration-isolation trenches and silent crane handling.
-
Unmatched Machinery: 4 ultra-large Nantter grinding machines (capable of grinding 6000 mm platforms) with single-piece processing up to 20 meters in length and 100 tons in weight.
-
Traceable Metrology: Complete instrument calibration certified with direct traceability to national metrology institutes.
-
Full Certification: The industry’s only manufacturer holding ISO 9001, ISO 14001, ISO 45001, and CE certifications simultaneously.
Post time: Jul-28-2026