
If you’re specifying a base, platform, or measuring tool for precision machinery — a CMM, a laser system, a semiconductor tool, or a coordinate measuring instrument — you’ve probably seen both “granite” and “marble” offered by suppliers, sometimes at very different prices. The two stones can look similar to the untrained eye, but for precision applications they are not interchangeable. Choosing the wrong one can quietly undermine the accuracy and lifespan of an otherwise well-engineered machine.
This article breaks down the real physical differences between granite and marble, why those differences matter for precision work, and what to watch for when a supplier’s “granite” isn’t quite what it claims to be.
1. Density and Mass Stability
Density directly affects how a stone base resists vibration, deflection, and long-term creep under load.
- • Granite is an igneous rock formed from slowly cooled magma, giving it a dense, interlocking crystalline structure. High-quality black granite typically reaches a density around 2,900–3,100 kg/m³, with premium sources — such as the black granite ZHHIMG® selects for its precision bases — measuring ≈3,100 kg/m³, on par with or exceeding many well-known European and North American granite sources.
- • Marble is a metamorphic rock (recrystallized limestone), generally softer and less dense, typically in the range of 2,600–2,750 kg/m³. Its structure is more porous and less mechanically stable over time.
Higher density means a heavier, denser mass for the same footprint — which translates into better vibration damping and a more inert platform for micron-level measurement.
2. Hardness and Wear Resistance
On the Mohs hardness scale, granite typically rates 6–7, while marble sits lower at around 3–4. In practical terms:
- • Granite resists scratching, surface wear, and abrasion from repeated tool contact, probe touches, or workpiece handling.
- • Marble is significantly softer, meaning it wears faster under the same use — a real problem for surface plates and measuring tools that are touched, probed, or slid against daily.
A softer surface doesn’t stay flat. Over months of use, a marble platform can develop measurable wear patterns exactly where it’s used most — which is the opposite of what a precision reference surface needs.
3. Thermal Stability
Precision measurement is extremely sensitive to thermal expansion, because even a fraction of a degree of temperature change can shift dimensions at the micron level.
- • Granite has a low and relatively uniform coefficient of thermal expansion, and its dense, low-porosity structure means it responds slowly and predictably to ambient temperature changes — exactly the behavior you want in a temperature-controlled metrology room.
- • Marble, being more porous and chemically reactive (as a calcium carbonate-based rock), tends to absorb moisture and respond less predictably to humidity and temperature swings, which can introduce small but real dimensional drift over time.
This is one reason granite is the standard reference material in metrology labs, semiconductor fabs, and calibration rooms worldwide — while marble is not.
4. Chemical Resistance
Marble reacts with mild acids (even coffee, cleaning agents, or coolant residue can etch its surface), which is why it’s common to see marble countertops develop dull spots over time. In an industrial or lab environment where coolants, cutting fluids, or cleaning chemicals are present, this chemical sensitivity becomes a real liability for a measuring surface. Granite is chemically far more inert and holds up to industrial environments with minimal degradation.
5. Why This Matters for Your Equipment
These aren’t abstract material science footnotes — they directly affect:
- • Semiconductor equipment, CMMs, and coordinate measuring instruments, where base stability determines whether your measurement repeatability holds up over years, not just at time of purchase.
- • Precision laser systems (femtosecond/picosecond) and optical/AOI inspection platforms, where thermal drift as small as a few microns can shift alignment.
- • Surface plates and granite squares/straightedges, which are the reference standard your other instruments are calibrated against — if the reference itself drifts, everything measured against it drifts too.
- • Linear motor platforms, guideway and ball-screw measuring setups, where flatness and vibration damping directly affect motion accuracy.
A machine base is not a place to cut corners. The stone underneath your precision equipment is doing structural and metrological work every day it’s in service.
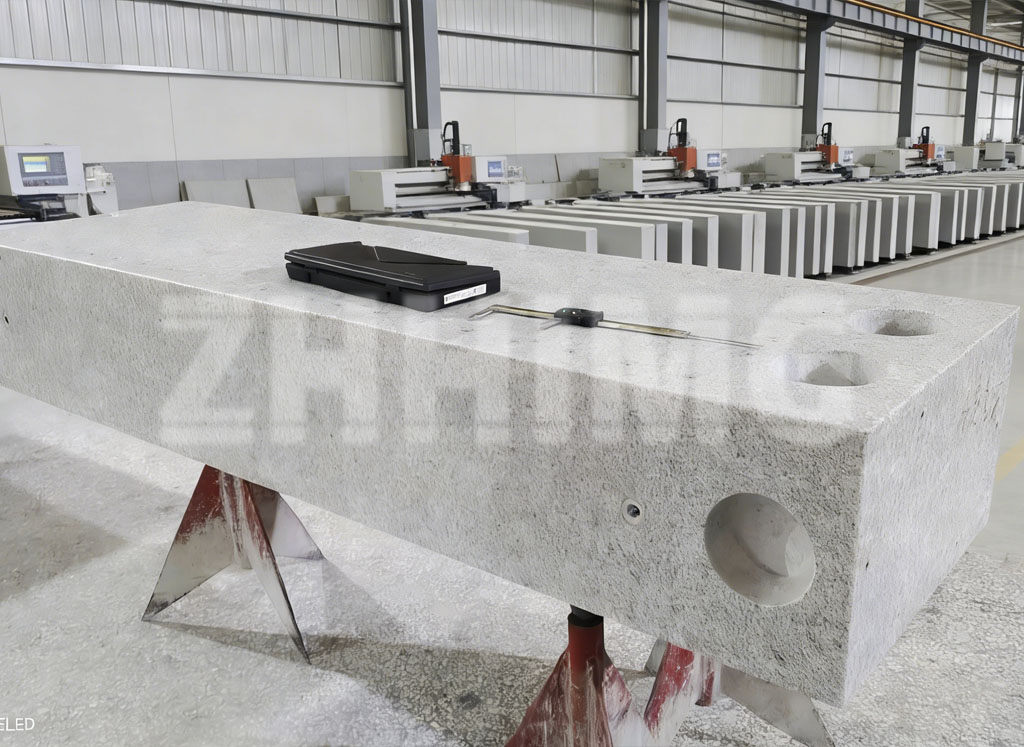
A Word of Caution: Not All “Granite” Is Equal
One issue buyers in this industry run into is suppliers who market a lower-grade stone — sometimes even marble or a low-density granite — as premium “precision granite,” simply because the visual difference isn’t obvious without lab testing. This kind of substitution is a real problem in the industry, and it’s something we actively push back against: a base that looks the part but fails on density, hardness, or thermal stability will eventually show up as inconsistent measurements or premature wear, often well after the sale.
When evaluating a granite supplier, it’s worth asking directly for:
- • The actual measured density (not just “granite” as a label)
- • Traceable calibration certificates for flatness and surface finish
- • Compliance with recognized standards (e.g., DIN 876/875, ASME, JIS, GB, BS 817)
The ZHHIMG® Standard
At ZHHIMG®, we use a black granite with a density of ≈3,100 kg/m³ — higher than many commonly used European and American granite sources, and well above what marble can offer. Our granite bases and granite measuring tools (surface plates, squares, straightedges, V-blocks, parallels) are manufactured and calibrated to international standards, with flatness on our surface plates reaching the nanometer level — the level of precision that semiconductor, metrology, and calibration customers require.
We hold ISO 9001, ISO 45001, ISO 14001, and CE certifications, and every measuring instrument we use for quality control is itself traceable to national metrology institutes. When it comes to the stone underneath your precision equipment, we believe there’s no room for shortcuts — because in ultra-precision industries, the base is the foundation everything else is measured against.
Post time: Sep-16-2026