
Modern‑day optical measurement systems demand extreme baseline stability. Even tiny disturbances including micro‑vibration, minor temperature swing or magnetic interference will distort optical paths, trigger reading jitter and produce unreliable inspection results. In optical labs, AOI visual inspection stations, laser‑based metrology set‑ups and semiconductor component testing lines, precision granite dial bases have gradually replaced cast iron, aluminum alloy and ordinary stone alternatives, becoming the preferred supporting substrate for dial‑indicator‑based optical measurement workstations. Many system integrators and global end‑users prioritize granite dial bases while designing optical inspection units, and the trend stems from material‑level advantages, processing consistency and real‑world anti‑interference performance that other substrates cannot match.
Optical measurement relies heavily on a disturbance‑free reference plane. Sensitive optical sensors and dial‑gauge probes are extremely susceptible to ambient vibration transmitted from factory floors. Conventional metal bases tend to resonate when external vibration occurs, passing vibration energy directly to dial gauges and optical lenses, leading to floating pointer readings and inconsistent repeat measurements. High‑density industrial black granite features excellent internal damping performance. Its compact crystalline structure dissipates micro‑vibrations rapidly instead of propagating mechanical oscillation, effectively suppressing pointer jitter caused by surrounding equipment operation, personnel movement or ventilation systems. For high‑magnification optical comparison measurement, this natural vibration‑absorbing property lays a solid foundation for stable optical‑path output.
Thermal stability represents another decisive factor for optical‑field application. Optical measurement tasks are often carried out under ordinary workshop conditions where temperature cannot stay perfectly constant. Metal substrates expand or contract noticeably with temperature variation, shifting the reference datum and introducing cumulative measurement errors. Qualified granite dial bases adopt high‑density black granite with low thermal expansion coefficient. Dimensional change caused by temperature fluctuation is kept to a minimum, avoiding datum drift that would mislead optical comparison readings. Unlike low‑density marble substitutes circulating in the market, genuine industrial granite maintains stable physical performance under long‑term cyclic temperature changes and prevents gradual warping throughout its service life.
Non‑magnetic property is often underestimated yet critical for optical‑measurement‑related dial‑gauge work. Multiple optical inspection instruments integrate inductive sensors and high‑precision displacement probes which are vulnerable to magnetic field disturbance. Steel or cast‑iron bases generate stray magnetic interference, distorting signal output of nearby sensors. Granite material contains no ferromagnetic components, eliminating magnetic interference at source. This characteristic makes granite dial bases well‑suited for optical inspection of semiconductor parts, precision optoelectronic components and magnet‑sensitive miniature work‑pieces.
Surface processing quality and long‑term wear resistance further expand its value in optical‑measurement scenarios. Optical comparison measurement calls for ultra‑flat benchmark surfaces for dial‑indicator mounting and workpiece placement. Professional manufacturers can lap granite dial‑base working surfaces to ultra‑high flatness. High hardness brings outstanding wear resistance; repeated workpiece placement and probe contact will not easily scratch or deform the reference surface. Well‑processed granite dial bases retain benchmark accuracy for years without frequent re‑lapping, lowering long‑term maintenance workload for optical‑measurement workshops. 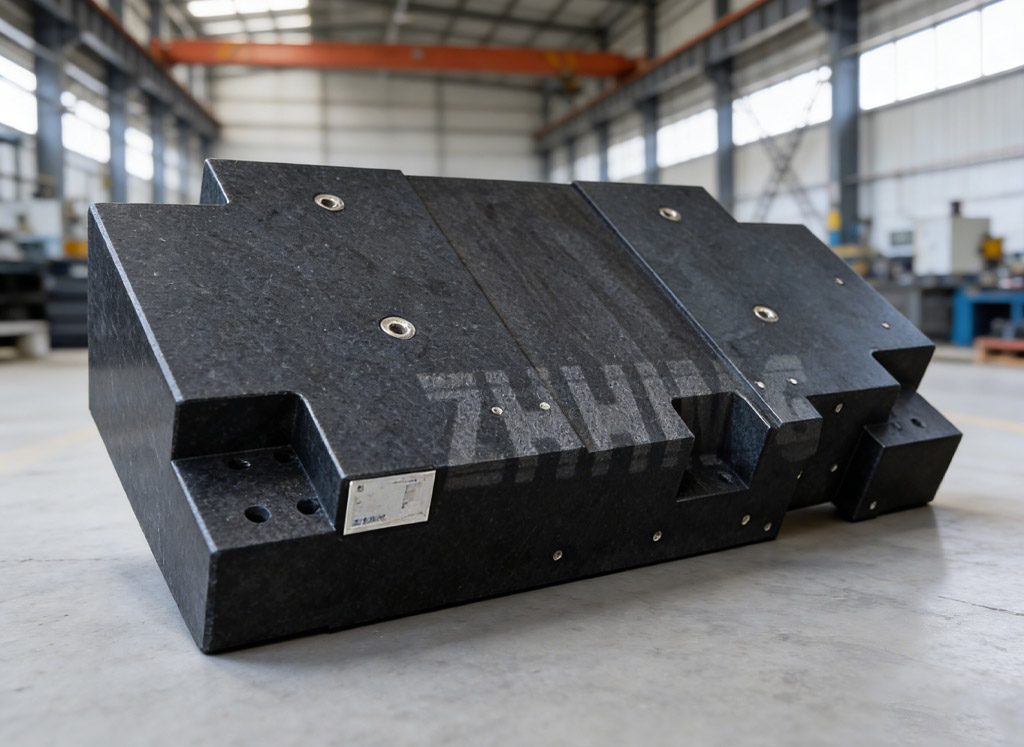
Nevertheless, buyers should stay alert to market‑side pitfalls. Some suppliers supply dial bases made of low‑grade marble or inferior stone, which look similar on surface but suffer from loose texture, poor thermal stability and insufficient hardness. Such counterfeit products cannot resist temperature‑induced deformation and vibration interference, and will deliver unstable optical‑measurement results after short‑term operation. Procurement teams are advised to verify raw‑material background, calibration documentation and manufacturer’s processing capability rather than judging merely by appearance or unit price.
For cross‑border optical‑equipment integrators, supplier’s comprehensive qualification and met‑rology traceability also deserve full attention. Reliable manufacturers own complete international‑system certifications, standardized constant‑temperature processing workshops and full‑set high‑end testing instruments. Every finished granite dial base can provide traceable calibration records complying with global metrology standards, facilitating equipment integration and acceptance for overseas optical‑measurement projects.
As a specialized ultra‑precision component manufacturer, ZHHIMG supplies granite dial bases tailored for optical‑measurement scenarios. Supported by stable raw‑material control, sophisticated lapping craftsmanship and standardized quality inspection procedures, ZHHIMG’s dial bases deliver consistent vibration‑damping performance, thermal stability and flat‑ness, serving optical‑inspection equipment manufacturers, university optical laboratories and third‑party metrology institutions worldwide. ZHHIMG focuses on practical application demands of optical measurement, helping global customers reduce measurement uncertainty brought by poor‑quality supporting substrates.
Post time: Aug-06-2026