
In ultra-precision measurement workshops, cylindrical shafts, optical guide rails and rotary core parts of semiconductor equipment require consistent positioning benchmarks during repeated inspection. Ordinary metal V-blocks deform easily under temperature shifts, marble substitutes suffer uneven internal texture, while plastic fixtures fail to sustain long-term high-precision clamping. Natural black granite V-groove fixtures stand out as irreplaceable tooling for metrology labs and semiconductor inspection stations, with ZHHIMG’s custom granite V-blocks widely recognized by global precision testing manufacturers.
1. Unique high-density raw material eliminates measurement drift
ZHHIMG exclusively selects natural black granite with a density of 3100kg/m³, whose physical performance surpasses black stone from European and American mines. Unlike cheap marble adopted by small factories, this granite has undergone natural aging with zero residual internal stress. Its ultra-low thermal expansion coefficient prevents expansion and contraction caused by temperature fluctuations in constant-temperature inspection rooms. When clamping cylindrical workpieces, granite V-groove fixtures maintain unchanged positioning accuracy for months, completely avoiding the measurement drift plaguing metal V-fixtures.
2. Nanometer-level grinding accuracy ensures perfect workpiece fitting
Precise V-groove angle and flatness directly determine the repeatability of ultra-precision inspection. Supported by four Taiwan Nantou super-large grinding machines valued at over USD 500,000 each, ZHHIMG processes granite V-blocks in a 10,000 ㎡ constant-temperature and humidity workshop. The workshop features 1000mm-thick military-grade concrete floors and surrounding anti-vibration trenches to block external vibration interference. Our polishing technicians with over 30 years of manual grinding experience polish V-groove inner walls to nanometer flatness, enabling full-surface contact with cylindrical workpieces without tiny gaps that distort measurement data.
3. Anti-vibration, anti-corrosion properties adapt to long-term continuous inspection
Ultra-precision inspection equipment such as three-coordinate measuring instruments, contour detectors and laser calibration devices often run uninterrupted all day. Metal V-groove fixtures are prone to rust and surface abrasion after long-term friction, while granite boasts natural corrosion resistance and ultra-high hardness without surface wear after millions of clamping cycles. Silent travelling cranes and dust-free assembly workshops at ZHHIMG ensure finished V-groove fixtures leave the factory free of dust and micro-scratches. Even under micro-vibration generated by adjacent testing equipment, granite V-blocks stay stable without slight displacement, securing reliable benchmark support for high-precision data reading. 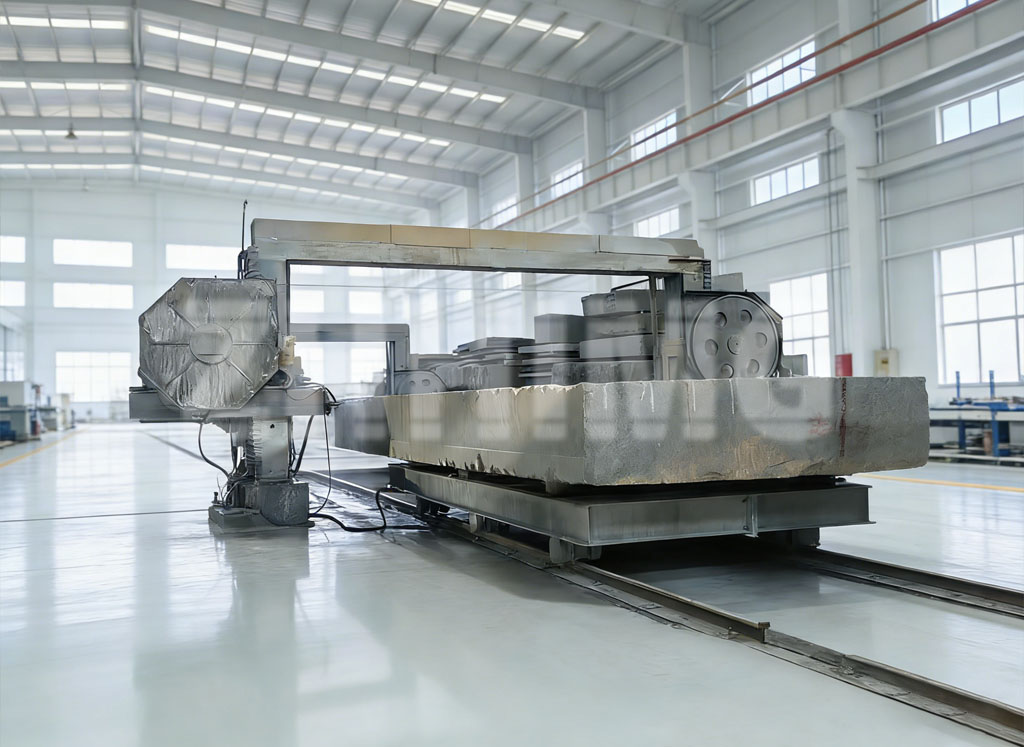
4. Authoritative detection standards and full certifications guarantee fixture consistency
ZHHIMG follows the core standard: only measurable products can achieve stable precision. All granite V-groove fixtures are inspected with German Mahr 0.5μm dial gauges, Renishaw laser interferometers and WYLER electronic levels. Every testing device holds calibration certificates traceable to national metrology institutes. Our team receives annual training on global metrology standards including DIN, ASME, JIS and GB, ensuring all V-groove sizes, angles and parallelism meet international ultra-precision inspection criteria. As the only manufacturer in the sector with complete ISO and CE certifications, we own over 20 global patents for granite measuring tools, so every batch of V-groove fixtures delivers consistent precision with zero defective products.
5. Customized sizes match diversified inspection workpiece demands
Inspection workpieces range from tiny semiconductor pin shafts to large-size linear motor guide shafts, calling for flexible customized V-groove fixtures. Covering two factories of 200,000 ㎡ and a dedicated raw material yard, ZHHIMG supports customized production of large and small granite V-blocks. Our processing equipment handles workpieces up to 100 tons, with customizable length, width, V-groove angle and multiple-groove integrated structures. Monthly output of granite measuring components reaches 20,000 sets, supporting mass customized supply for metrology institutes, semiconductor factories and precision machinery labs worldwide. We maintain stable cooperation with Fortune 500 brands and top universities, whose long-term adoption verifies the irreplaceable value of our granite V-groove fixtures.
Closing
As semiconductor and precision machinery industries pursue increasingly strict inspection accuracy, low-precision metal and marble fixture solutions can no longer satisfy metrology demands. Natural black granite V-groove fixtures become mandatory tooling for ultra-precision inspection by virtue of stable material performance, nanometer machining precision, outstanding anti-interference ability and flexible customization capacity. Upholding the quality tenet that precision work deserves the strictest standards, ZHHIMG keeps optimizing granite measuring fixture solutions. We will continue to provide stable, high-precision granite V-groove fixtures for global inspection laboratories, and drive the upgrading of the entire ultra-precision measurement industry.
Post time: Jul-27-2026