
Ask a wafer inspection or AOI machine builder what governs their equipment’s repeatability, and the answer rarely starts with the motion system. It starts with what the motion system stands on. In semiconductor, metrology, laser processing and precision automation equipment, the structural base defines the reference from which every measurement, scan and placement is made. That is why precision granite bases have become the default choice for high-value equipment — and why understanding why they work helps you design better machines.
1. Why Semiconductor Equipment Demands So Much From Its Base Structure
Three physical effects determine whether an equipment base can serve as a stable datum:
- Vibration destroys positioning and repeatability. Floor vibration, moving stages and rotor excitation all couple into the structure. A base with poor damping lets these disturbances settle into the measurement loop, showing up as repeatability scatter, image blur in AOI systems, and drift in wafer inspection. A highly damped base absorbs and dissipates this energy before it reaches the metrology path.
- Temperature swings create structural error. Every material expands and contracts with temperature. A steel base of metre scale can shift by tens of microns across a normal day–night cycle; a granite base moves by a fraction of that, keeping flatness, squareness and alignment of mounted optics and stages effectively locked.
- The base must hold its geometry for years. Equipment is calibrated once and expected to stay calibrated. Cast metals carry internal stresses that relax over time and warp the structure; granite has no such stored stress, so its geometry stays where it was lapped.
In short: the machine is only as repeatable as the reference it is built on.
2. The Key Material Properties of Precision Granite
Fine-grained black granite — the material ZHHIMG® machines at a density of approximately 3100 kg/m³ — offers a combination that engineered materials struggle to match:
- Dimensional stability. No internal stress, no creep, no relaxation; lapped geometry holds over years.
- Thermal stability. Thermal expansion is a small fraction of steel’s, so structures survive cleanroom temperature cycles with minimal drift.
- Vibration damping. Granite dissipates vibration quickly, damping structural ringing that metal bases transmit.
- Non-magnetic and non-conductive. No magnetic signature near electron optics, sensors or sensitive electronics; no eddy-current interference with linear motors.
- Corrosion resistance. No rust, no coatings, no outgassing — compatible with cleanroom and mild chemical environments.
- Machinability of precision features. Unlike most hard materials, granite can be drilled, milled and lapped into complex datum structures with micron-level flatness.
3. Granite vs. Cast Iron, Steel and Aluminium: Where Each Fits
No material is universally best — the right choice depends on what the structure must do:
- Cast iron bases offer good stiffness and easy attachment of features, but lower damping than granite, susceptibility to corrosion, and internal stresses that relax over years. Best where moderate precision and cost dominate.
- Welded steel structures are light and cheap for large frames, but weld distortion and low damping make them unsuitable as metrology references. Commonly used beneath or around granite rather than as the datum itself.
- Aluminium structures move quickly and resist corrosion, but their high thermal expansion makes them poor holders of geometric reference. Best for brackets, covers and secondary structures.
- Precision granite wins wherever flatness, stability and damping define product quality — which is precisely the case for semiconductor, inspection and metrology equipment.
4. Common Granite Applications in Semiconductor and Precision Equipment
ZHHIMG® granite components support a wide range of high-value equipment:
- Wafer inspection and metrology stage bases
- PCB drilling machine bases
- CMM (coordinate measuring machine) bases and bridge structures
- AOI system frames and granite reference platforms
- Laser processing machine beams and gantry structures
- Industrial CT and X-ray inspection support structures
- XY linear motor platforms
- Battery and lithium-electrode inspection equipment bases
Where air bearing stages are involved, granite serves double duty: as the structural base and as the lapped guide surface for the air film.
5. Custom Interfaces: What to Confirm Before Ordering a Granite Base
The base is rarely “just a slab”. Modern precision equipment integrates granite with metals, ceramics and glass through a rich set of custom features — and these interfaces decide how smoothly your assembly goes. Before ordering, confirm with your supplier:
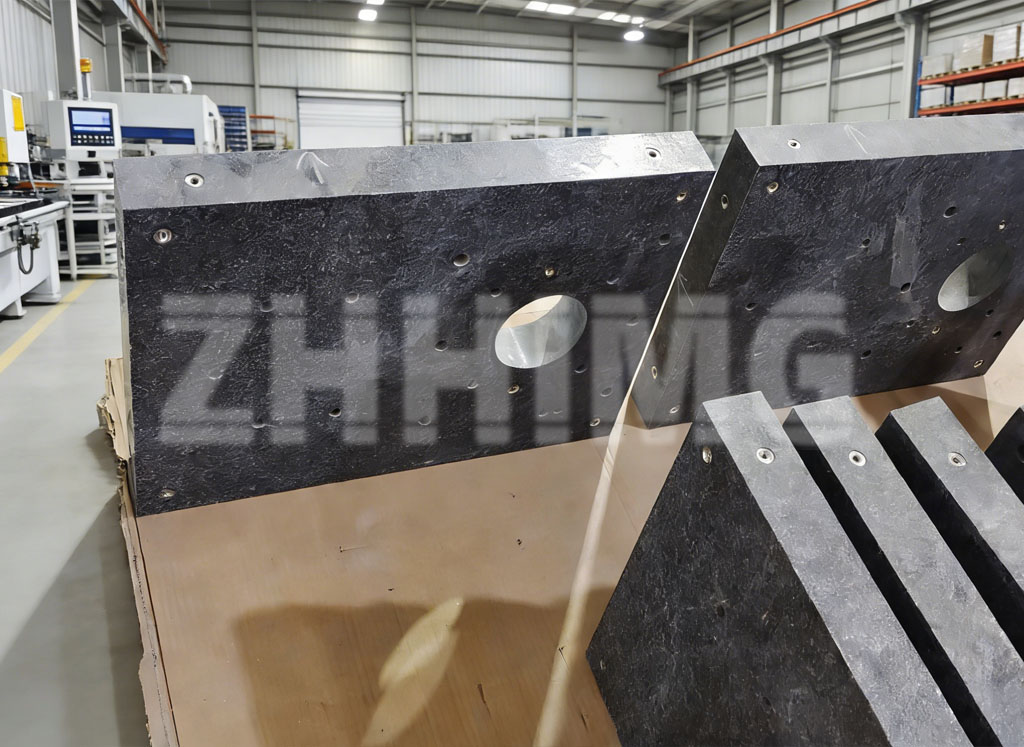
- Pre-embedded threaded inserts — stainless steel inserts bonded into granite for mounting stages, optics and instruments (visible in the photo above)
- Steel insert components — large machined steel parts integrated into the granite for high-load or precision dowelled connections
- Air bearing port positions — drilled and tapped ports aligned to your air pad layout, plus machine base datum surfaces lapped in one setup
- Rail mounting surfaces — lapped or milled reference faces for linear guide installation, with flatness specified
- Vacuum channels and cable pass-throughs — internal routing that keeps the top surface clean for motion and metrology
- Assembly datum holes — positioning features that let your team re-assemble the machine identically after shipping or service
- Multi-material integration — granite bonded or fastened to ceramic, glass or metal components as a single delivered assembly
A supplier who can machine all of these in-house — and measure them before shipping — removes entire categories of risk from your build.
6. ZHHIMG®’s Machining, Inspection and Assembly Capability
ZHHIMG® controls the full chain from selected quarry blocks to certified finished parts: CNC milling and drilling of custom features, lapping of working surfaces to micron-level flatness, in-house inspection with traceable instruments (WYLER, Mahr, Renishaw), and final assembly of granite-and-metal integrated assemblies in temperature-controlled workshops. Whether you need a single precision granite component or a complete integrated structure, every part ships with an inspection report matched to your specified grade.
Get a Technical Evaluation for Your Application
Looking for a custom granite base for semiconductor, metrology, laser, or automation equipment? Send ZHHIMG® your drawing, load requirement, accuracy target, and operating environment for a technical evaluation. Our engineers will review manufacturability (DFM), propose interface improvements, and return a quotation — typically within a few working days. For integrated ultra-precision granite solutions, we are glad to sign an NDA before reviewing your designs.
Post time: Sep-22-2026