
Semiconductor equipment depends on mechanical stability that is often measured in microns—or, in critical stages, fractions of a micron. Wafer inspection systems, lithography subsystems, laser-processing machines, metrology platforms, precision motion stages, and optical assemblies can all lose repeatability when their structural base expands, vibrates, corrodes, or deforms over time.
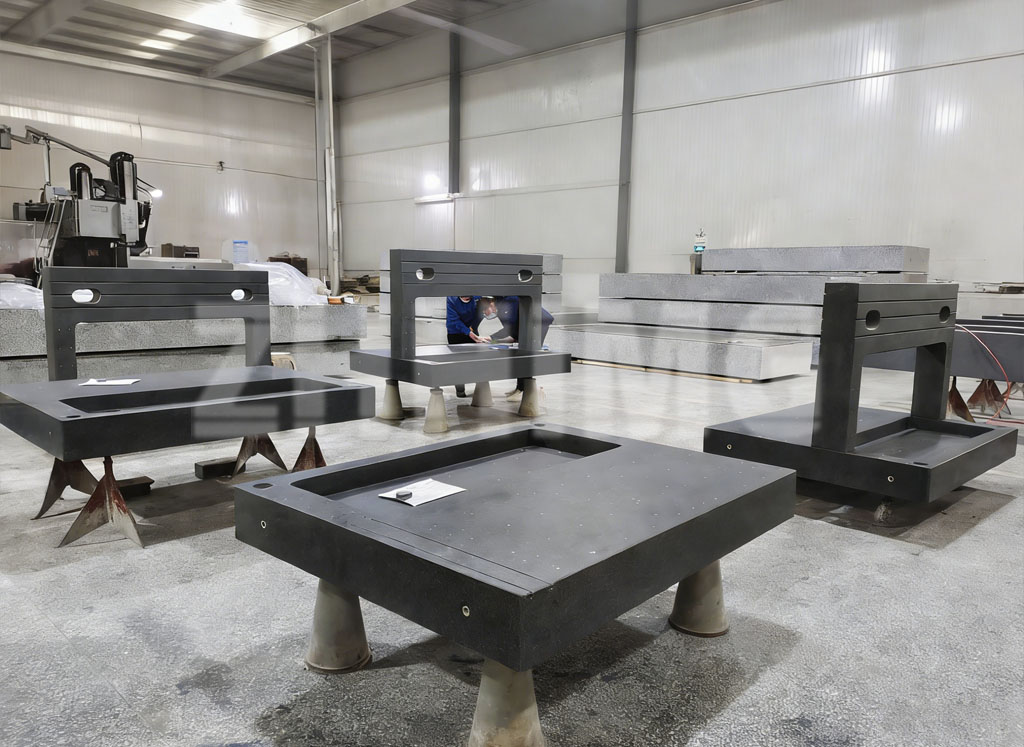
For QC engineers, laboratory managers, and B2B equipment buyers, the material decision is therefore not simply a choice between “stone” and “metal.” It is a decision about long-term measurement confidence, assembly accuracy, maintenance exposure, and production yield. High-density, low-porosity black granite has become a preferred material for precision bases, bridge structures, guideways, air-bearing components, and metrology references because it combines dimensional stability, vibration damping, corrosion resistance, and precision-machinability.
However, not all granite is suitable for ultra-precision equipment. Material selection, internal structure, porosity, density, machining process, and final inspection all directly affect the performance of a finished granite component. This is why zero porosity black granite, more accurately described in engineering practice as exceptionally low-porosity, dense black granite, is widely regarded as the gold standard for demanding semiconductor equipment applications.
Why Material Stability Matters in Semiconductor Equipment
Semiconductor manufacturing equipment operates in an environment where small mechanical changes can create large process consequences. A slight shift in a structural base can affect optical alignment, stage straightness, wafer positioning, sensor calibration, or inspection repeatability.
A precision granite base must therefore do more than support weight. It must preserve its geometry under changing operating conditions.
Common material-related risks include:
- Thermal expansion that changes machine geometry as ambient temperature shifts.
- Vibration transmission from motors, linear stages, pumps, nearby equipment, or building structures.
- Corrosion or oxidation that affects mounting surfaces and long-term flatness.
- Residual internal stress that causes gradual distortion after machining.
- Surface wear, scratching, or burr formation during assembly and maintenance.
- Porous material structures that can retain contaminants, moisture, lubricants, or process residues.
- Inconsistent material properties across large machine bases or multi-component assemblies.
For semiconductor tools, the base structure is often the hidden reference system behind the visible machine. If that reference system is unstable, even high-performance motion, optical, and measurement components cannot consistently achieve their intended accuracy.
Granite is widely used for precision metrology and machine structures because it offers strong dimensional stability, natural vibration damping, corrosion resistance, and non-magnetic behavior. Precision granite surface plates are commonly manufactured and inspected against standards such as DIN 876, while U.S. applications frequently reference ASME B89.3.7 and Federal Specification GGG-P-463C.
Low Porosity: More Than a Surface Characteristic
What “Zero Porosity” Should Mean
In industrial procurement, “zero porosity black granite” is often used to describe exceptionally dense, fine-grained granite with minimal open pores and very low water absorption. Technically, natural stone is not always literally free of every microscopic void. The more meaningful engineering question is whether the selected granite has sufficiently low porosity, high density, and a uniform internal structure for the intended precision application.
For semiconductor equipment components, buyers should avoid evaluating granite only by its color. “Black” is not a complete quality specification. A qualified material should be assessed through measurable properties, including:
- Bulk density.
- Water absorption or open porosity.
- Grain consistency and mineral distribution.
- Compressive strength.
- Surface hardness and wear resistance.
- Coefficient of thermal expansion.
- Internal crack, vein, inclusion, and defect screening.
- Flatness, straightness, squareness, and mounting-interface tolerances.
High-density black granite can provide a more stable platform than lower-density, coarse-grained, or visually similar stone materials. In contrast, low-quality stone or marble substitutions may be unsuitable for ultra-precision structures because their material uniformity, hardness, thermal behavior, or moisture resistance may not meet the same engineering requirements.
Why Low Porosity Supports Equipment Reliability
Low porosity is valuable because it supports cleaner, more stable, and lower-maintenance equipment structures.
A dense, low-porosity granite component can help reduce:
- Moisture penetration into the material body.
- Retention of oils, coolants, cleaning agents, and airborne contaminants.
- Surface degradation during long-term service.
- Variability in bonded, sealed, or assembled interfaces.
- Risk of contamination in controlled assembly environments.
This is especially important for equipment used near cleanrooms, optical systems, wafer handling modules, high-resolution inspection tools, and precision assembly stations. Semiconductor manufacturing increasingly relies on contamination control, stable environmental conditions, and repeatable mechanical behavior. A precision granite structure supports these requirements by providing a passive, stable, non-corroding foundation.
For applications involving inserts, threaded holes, air-bearing surfaces, linear-motion interfaces, or bonded assemblies, low-porosity material also helps create more predictable local behavior around machined and assembled features.
Thermal Stability and Vibration Damping
Thermal Expansion Must Be Managed, Not Assumed Away
No engineering material has zero thermal expansion. The objective is to select a material with low and predictable thermal response, then control the operating environment and compensation strategy appropriately.
Granite commonly has a lower coefficient of thermal expansion than conventional cast iron. Typical granite values are often cited in the approximate range of
4.5 to
8×10⁻⁶/°C, while cast iron is often around
11×10−6/°C. Actual values vary by granite type, mineral composition, and test conditions, so component suppliers should provide material-specific data rather than rely only on generic ranges.
For a large semiconductor base, thermal growth can become meaningful even when the temperature change appears small. For example, a 2-meter structural member with a coefficient of thermal expansion of
6×10⁻⁶/°C changes length by approximately 12 µm for a 1°C temperature change:
ΔL=α×L×ΔT
That does not automatically make granite unsuitable. Instead, it highlights why semiconductor equipment manufacturers need to evaluate the complete system: material selection, component geometry, machine layout, environmental control, metrology strategy, and software compensation.
A well-designed granite structure offers several important advantages:
- Low thermal conductivity compared with metals, reducing rapid thermal response.
- Stable geometry after proper stress relief, rough machining, and final lapping.
- No rust-related surface changes or protective-oil requirement.
- Non-magnetic behavior, which benefits sensitive measurement and motion applications.
- Strong long-term dimensional stability when correctly supported and installed.
Natural Vibration Damping Improves Repeatability
Vibration is a major enemy of repeatable inspection, lithography alignment, laser processing, and high-speed precision motion. Machine structures must resist both external vibration and internally generated vibration from motors, stages, bearings, pneumatic systems, and moving masses.
Granite has inherent vibration-damping characteristics that help reduce the transmission of mechanical disturbances through the structure. This makes it especially useful for:
- Coordinate measuring machine bases and bridges.
- Optical inspection platforms.
- Wafer metrology equipment.
- High-precision laser machine frames.
- Linear-motor stage bases.
- Granite air-bearing assemblies.
- PCB drilling and routing machine structures.
- Industrial CT and X-ray inspection equipment.
Precision granite suppliers commonly emphasize its stability and vibration-isolation benefits for measurement systems, where repeatability is as important as nominal accuracy.
DIN 876 and Precision Verification
Standards Turn Material Claims Into Measurable Requirements
A granite component should not be purchased on marketing claims alone. Its functional precision must be defined through drawings, inspection criteria, and recognized standards.
DIN 876 is widely used for granite surface plates and reference surfaces. It defines accuracy grades such as Grade 00, Grade 0, and Grade 1. The correct grade depends on whether the component will serve as a calibration reference, inspection base, assembly fixture, machine structure, or general workshop surface.
For example, published DIN 876 guidance commonly expresses surface-plate flatness in microns per 1,000 mm, with Grade 00 representing the highest level of precision among the common grades.
For semiconductor-equipment components, relevant acceptance requirements may include:
- Overall flatness of the working or mounting surface.
- Localized flatness and repeatability.
- Straightness of guideway reference surfaces.
- Squareness between critical faces.
- Parallelism between mounting planes.
- Hole position and insert-location accuracy.
- Thread quality and pull-out performance of inserts.
- Surface roughness requirements.
- Laser-interferometer or electronic-level verification.
- Calibration traceability and inspection reporting.
A supplier should clearly state the inspection method, measurement instruments, environmental conditions, uncertainty considerations, and calibration traceability associated with the final report.
Measurement Capability Is Part of the Product
For high-precision granite components, a drawing tolerance has limited value unless the manufacturer can measure and document it reliably. QC teams should ask how the supplier verifies large-format flatness, straightness, and geometric relationships.
A credible precision-granite manufacturing and inspection process typically includes:
- Controlled-temperature measurement conditions.
- Calibrated electronic levels, autocollimators, dial indicators, or laser interferometers.
- Qualified reference standards and traceable calibration records.
- Defined support-point methods during inspection.
- Final inspection reports tied to part number and serial number.
- Re-inspection procedures for large or critical structures after shipping, installation, or assembly.
Mitutoyo’s DIN 876 granite surface plates, for example, are specified as diamond-lapped and supplied with an inspection certificate, illustrating the importance of controlled finishing and documented verification for reference surfaces.
Selecting a Granite Component Supplier
Selecting a precision granite supplier for semiconductor equipment should involve more than comparing unit price or maximum machine size. Buyers should assess whether the manufacturer can control the full chain: raw material selection, rough machining, precision grinding, hand lapping, insert installation, assembly, inspection, packaging, and shipment.
Key sourcing questions include:
- What is the density and water-absorption specification of the proposed granite?
- Can the supplier provide a material test report for the actual stone batch?
- What thermal-expansion value is applicable to the selected material?
- Which DIN 876 grade or drawing-specific tolerance will be used?
- How are large components supported during machining and inspection?
- What instruments verify flatness, straightness, and squareness?
- Are final measurements traceable to recognized calibration standards?
- Can the supplier integrate inserts, threaded holes, air bearings, rails, or assembled subcomponents?
- How will the part be protected against shock, contamination, and distortion during export shipping?
ZHHIMG® develops precision granite solutions for ultra-precision industries, including semiconductor, CMM, CNC, precision laser, and metrology applications. The company’s product range also includes precision ceramic, metal, glass, mineral-casting, and related ultra-precision manufacturing solutions, enabling engineers to evaluate material and structural options around the requirements of the complete machine system.
Conclusion
Zero-porosity black granite is best understood as a high-density, exceptionally low-porosity, fine-grained granite selected and verified for precision performance. Its value in semiconductor equipment comes from a combination of low and predictable thermal movement, natural vibration damping, corrosion resistance, non-magnetic behavior, stable precision surfaces, and compatibility with demanding metrology requirements.
For semiconductor equipment builders and quality teams, the most important question is not whether a component is simply “made from granite.” It is whether its material data, geometric tolerances, inspection methods, calibration traceability, and assembly features are appropriate for the required machine accuracy.
To explore precision granite components, granite measuring tools, air-bearing structures, and customized ultra-precision manufacturing solutions, visit ZHHIMG® or consult its engineering team with your drawings, tolerance requirements, operating environment, and inspection criteria.
Post time: Sep-02-2026